One or more photo(s) has been virtually staged. Welcome to 4512 W Rodgers Ave — where style, simplicity, and smart design come together in a way that immediately feels like home. From the moment you arrive, this beautifully reimagined residence draws you in with its fresh curb appeal, clean lines, and inviting presence. But it’s what’s inside that truly sets it apart. Step through the door and experience a space that feels larger than expected — bright, open, and thoughtfully designed with modern living in mind. Natural light pours through brand-new hurricane-resistant windows, illuminating sleek waterproof flooring and highlighting every carefully selected finish. Every detail has been curated to create a home that is both stylish and effortlessly functional At the heart of the home, the kitchen makes a statement. Crisp bright cabinetry, elegant quartz countertops, stainless steel appliances, and designer lighting come together in a space that’s as beautiful as it is practical — perfect for morning coffee, evening meals, or hosting friends with ease. The fully renovated bathroom mirrors that same attention to detail, featuring contemporary tile work and high-end finishes that elevate everyday living. Each of the three bedrooms offers comfort, flexibility, and a clean modern feel — enhanced with new doors and custom closet shelving to maximize organization and usability. Then, just when you think you’ve seen it all, the home opens up even more. French doors lead you to a covered outdoor deck — a seamless extension of your living space. This is where mornings feel calmer, evenings last longer, and gatherings feel effortless. Beyond that, an expansive, tree-shaded backyard offers rare privacy and possibility — whether you envision entertaining, relaxing, or creating something uniquely your own. A detached structure adds even more versatility for storage, a workshop, or future ideas. And while the design captures your attention, the upgrades give you confidence: New roof 2025 New hurricane-resistant windows New flooring throughout Fully renovated kitchen and bathroom Updated electrical and New modern lighting Fresh interior and exterior finishes New doors and custom closet shelving New water heater New Washer and dryer included Dedicated indoor laundry space Covered carport with extended driveway All of this, set in a location that puts you minutes from downtown Tampa, Macdill AFB, major highways, dining, shopping, and the waterfront — offering both convenience and lifestyle. Homes like this don’t just check boxes — they create a feeling. And this one is best experienced in person.
Sold for $377,000
Street View
$377,000
4512 W ROGERS AVENUE, TAMPA, FL 33611
3beds
925sqft
Single Family Residence
Built in 1966
5,724 Square Feet Lot
$375,300 Zestimate®
$408/sqft
$2,132 Estimated rent
Home value
$375,300
$349,000 - $402,000
$2,132/mo
Zestimate® history
Owner options
List your home for rent
$2,132/mo
Rent Zestimate®
Find your next renter with Zillow Rental Manager. Plus, with online applications, you can quickly screen prospective tenants – for free.
$2,132/mo
Rent Zestimate®
Refinance and save
$2,638/mo
Est. payment
Refinancing to a lower rate could help reduce your monthly payments and save thousands over the life of the loan.
$2,638/mo
Est. payment
Explore your selling options
Work with a Zillow partner agent
Leverage their expertise and Zillow's premium Showcase listings to get your home seen by more buyers.
Get startedList with your own agent
Get your home in front of millions of buyers by listing it on Zillow.
Learn how to do itSell it yourself
Take full control of how buyers see your home on Zillow by listing For Sale by Owner (FSBO).
List your homeWhat's special
Inviting presenceClean linesFully renovated bathroomContemporary tile workElegant quartz countertopsHigh-end finishesDedicated indoor laundry space
Zillow last checked:
Listing updated:
Listed by:
CHRISTINA Griffin 813-603-6609,
GENSTONE REALTY 833-396-0092
Bought with:
Sunny Alexander, 3544579
RED SASH REALTY LLC
Source: Stellar MLS,MLS#: TB8491500 Originating MLS: Suncoast Tampa
Originating MLS: Suncoast Tampa
Facts & features
Interior
Bedrooms & bathrooms
- Bedrooms: 3
- Bathrooms: 1
- Full bathrooms: 1
Primary bedroom
- Features: Built-in Closet
- Level: First
- Area: 120 Square Feet
- Dimensions: 10x12
Kitchen
- Level: First
- Area: 120 Square Feet
- Dimensions: 10x12
Living room
- Features: No Closet
- Level: First
- Area: 208 Square Feet
- Dimensions: 13x16
Heating
- Electric
Cooling
- Central Air
Appliances
- Included: Dishwasher, Dryer, Microwave, Range, Refrigerator, Washer
- Laundry: Outside
Features
- Open Floorplan, Other
- Flooring: Laminate
- Doors: Sliding Doors
- Has fireplace: No
Interior area
- Total structure area: 995
- Total interior livable area: 925 sqft
Property
Parking
- Total spaces: 1
- Parking features: Garage - Attached, Carport
- Has attached garage: Yes
- Carport spaces: 1
Features
- Levels: One
- Stories: 1
- Exterior features: Sidewalk
Lot
- Size: 5,724 Square Feet
Details
- Parcel number: A0830183Y200000000028.0
- Zoning: RS-60
- Special conditions: None
Construction
Type & style
- Home type: SingleFamily
- Property subtype: Single Family Residence
Materials
- Block
- Foundation: Slab
- Roof: Built-Up
Condition
- New construction: No
- Year built: 1966
Utilities & green energy
- Sewer: Public Sewer
- Water: Public
- Utilities for property: Cable Available
Community & HOA
Community
- Pet fee: $0 monthly
- Subdivision: BLACKBURN SUB
HOA
- Has HOA: No
Location
- Region: Tampa
Financial & listing details
- Price per square foot: $408/sqft
- Tax assessed value: $184,022
- Annual tax amount: $725
- Date on market: 3/29/2026
- Cumulative days on market: 10 days
- Listing terms: Cash,Conventional,FHA,VA Loan
- Ownership: Fee Simple
- Total actual rent: 0
- Road surface type: Paved
Price history
| Date | Event | Price |
|---|---|---|
| 5/27/2026 | Sold | $377,000+1.9%$408/sqft |
Source:  Stellar MLS #TB8491500 Report a problem Stellar MLS #TB8491500 Report a problem | ||
| 4/9/2026 | Pending sale | $369,900$400/sqft |
Source: Stellar MLS #TB8491500 Report a problem | ||
| 3/30/2026 | Listed for sale | $369,900+99.9%$400/sqft |
Source: Stellar MLS #TB8491500 Report a problem | ||
| 1/21/2026 | Sold | $185,000-30.2%$200/sqft |
Source: Public Record Report a problem | ||
| 3/27/2018 | Listing removed | $265,000$286/sqft |
Source: A-PATH REALTY INC. #T2936680 Report a problem | ||
| 3/25/2018 | Listed for sale | $265,000$286/sqft |
Source: A-PATH REALTY INC. #T2936680 Report a problem | ||
Public tax history
| Year | Property taxes | Tax assessment |
|---|---|---|
| 2025 | $725 +5.5% | $59,000 +2.9% |
| 2024 | $687 +0.7% | $57,337 +3% |
| 2023 | $682 +0.8% | $55,667 +3% |
| 2022 | $677 -0.3% | $54,046 +3% |
| 2021 | $679 +1.1% | $52,472 +1.4% |
| 2020 | $671 +2.1% | $51,748 +2.3% |
| 2019 | $657 | $50,585 +1.9% |
| 2018 | $657 +2% | $49,642 -48.2% |
| 2017 | $644 +3.9% | $95,806 +101.2% |
| 2016 | $620 +5.2% | $47,621 +0.7% |
| 2015 | $589 +19.1% | $47,290 +0.8% |
| 2014 | $495 | $46,915 +1.5% |
| 2013 | $495 +3.8% | $46,222 +1.7% |
| 2012 | $477 -19.6% | $45,449 -12.8% |
| 2011 | $592 +1.7% | $52,124 +1.5% |
| 2010 | $583 +1.2% | $51,354 +2.7% |
| 2009 | $575 -0.2% | $50,004 +0.1% |
| 2008 | $577 +11.6% | $49,954 +3.8% |
| 2007 | $517 -3.5% | $48,115 +2.5% |
| 2006 | $536 +3.4% | $46,941 +3% |
| 2005 | $518 | $45,574 +3% |
| 2004 | -- | $44,247 +1.9% |
| 2003 | -- | $43,422 +2.4% |
| 2002 | -- | $42,404 +1.6% |
| 2001 | -- | $41,736 -9.1% |
| 2000 | $395 | $45,936 |
Find assessor info on the county website
Neighborhood: Rattlesnake
Nearby homes
- $289,7002 bd1 ba1.2k sqft4514 W Rogers Ave, Tampa, FL 33611Off Market
- $337,8003 bd2 ba1k sqft4510 W Rogers Ave, Tampa, FL 33611Off Market
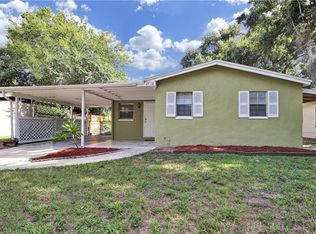
- $312,3003 bd1 ba925 sqft4516 W Rogers Ave, Tampa, FL 33611Off Market

- $420,9004 bd2 ba1.2k sqft4508 Rogers Ave, Tampa, FL 33611Off Market
- $252,2002 bd1 ba925 sqft4511 W Rogers Ave, Tampa, FL 33611Off Market
- $2,6503 bd1 ba1.2k sqft4518 W Rogers Ave, Tampa, FL 33611For Rent
- $372,6003 bd2 ba-- sqft4513 W Rogers Ave, Tampa, FL 33611Off Market
- $361,0004 bd2 ba1.1k sqft4509 W Rogers Ave, Tampa, FL 33611Off Market
Nearby schools
GreatSchools rating
- 6/10Anderson Elementary SchoolGrades: PK-5Distance: 1.2 mi
- 5/10Madison Middle SchoolGrades: 6-8Distance: 1.4 mi
- 6/10Robinson High SchoolGrades: 9-12Distance: 0.9 mi
Schools provided by the listing agent
- Elementary: Anderson-HB
- Middle: Madison-HB
- High: Robinson-HB
Source: Stellar MLS. This data may not be complete. We recommend contacting the local school district to confirm school assignments for this home.
Get a cash offer in 3 minutes
Find out how much your home could sell for in as little as 3 minutes with a no-obligation cash offer.
Estimated market value
$375,300
Get a cash offer in 3 minutes
Find out how much your home could sell for in as little as 3 minutes with a no-obligation cash offer.
Estimated market value
$375,300
- Florida
- Hillsborough County
- Tampa
- 33611
- Rattlesnake
- 4512 W ROGERS AVENUE
Nearby cities
Nearby neighborhoods
Nearby zip codes
Other Tampa Topics
