Skip main navigation
Off market
  • $1,806,700

    4512 W Rosemere Rd, Tampa, FL 33609

    4beds
    3,486sqft
    Single Family Residence
    Built in 1997
    9,517 Square Feet Lot
    $1,806,700 Zestimate®
    $518/sqft
    $7,119 Estimated rent

    Home value

    $1,806,700

    $1.68M - $1.97M

    $7,119/mo

    Zestimate® history
    Loading
    Loading...

    Owner options

    List your home for rent

    $7,119/mo

    Rent Zestimate®

    Find your next renter with Zillow Rental Manager. Plus, with online applications, you can quickly screen prospective tenants – for free.

    Learn more

    $7,119/mo

    Rent Zestimate®

    Refinance and save

    $12,626/mo

    Est. payment

    Refinancing to a lower rate could help reduce your monthly payments and save thousands over the life of the loan.

    See today's rates

    $12,626/mo

    Est. payment

    Explore your selling options

    Work with a Zillow partner agent

    Leverage their expertise and Zillow's premium Showcase listings to get your home seen by more buyers.

    Get started

    List with your own agent

    Get your home in front of millions of buyers by listing it on Zillow.

    Learn how to do it

    Sell it yourself

    Take full control of how buyers see your home on Zillow by listing For Sale by Owner (FSBO).

    List your home

    What's special

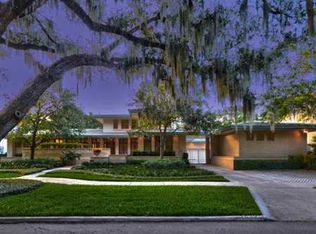
    An absolutely stunning Beach Park home on one of South Tampa's premier streets. This residence was designed and built by John Sample with all of the luxury finishes that one would expect. As you make your way down the quiet Beach Park road, you'll fall in love upon approach to the property. Curb appeal is everything and this home has the timeless grace you've been searching for. As you enter the foyer, the home is filled with light and provides an inviting view of the lush back yard. A traditional floorplan provides for dining and living room at the entry of the home. The open concept family room and kitchen are all about entertaining. With French doors across the back of the property, the outdoors become a part of the feeling inside. Lofty ceilings and heavy crown molding give this home an elegant feel. You'll also find a bonus room on the first floor, perfect for a home office, children's playroom, or secondary TV den. The brick, screened back porch opens to one of the prettiest back yards in Beach Park. You can just imaging your family and friends enjoying the privacy of the oversized yard with a stunning custom built, wood burning fireplace and plenty of room for a large pool. All wood floors throughout the first and second floor lead to the upstairs where the four bedrooms are located. The master is a delight, with tray ceilings, immense natural light and an additional bonus space where you can envision a home office, nursery or gorgeous sitting room. The three additional bedrooms have large windows and built out closets. The hall bath is generous in size with dual sinks and a bath/shower combination. An additional feature is the bonus storage space, air conditioned for all of your valuable belongings. A new roof in 2019 comes with a full warranty. The 2 car attached garage adds to the convenience of the house. You will never want to leave home once you make this one your own!

    This property is not currently displayed as for sale or rent on Zillow. This may be different from what's on other websites or public sources.
    Originating MLS: Tampa

    Facts & features

    Interior

    Bedrooms & bathrooms
    • Bedrooms: 4
    • Bathrooms: 3
    • Full bathrooms: 2
    • 1/2 bathrooms: 1
    Heating
    • Forced air, Electric, Gas
    Cooling
    • Central
    Appliances
    • Included: Dishwasher, Dryer, Garbage disposal, Microwave, Refrigerator, Washer
    • Laundry: Inside, Laundry Room
    Features
    • Ceiling Fans(s), Eating Space In Kitchen, High Ceiling(s), Open Floorplan, Stone Counters, Walk-In Closet(s), Crown Molding, Solid Wood Cabinets, Thermostat, Kitchen/Family Room Combo, Built in Features, Window Treatments, Vaulted Ceiling(s), Wet Bar, Coffered Ceiling(s)
    • Flooring: Tile, Hardwood
    • Windows: Drapes, Shutters
    • Has fireplace: Yes
    Interior area
    • Structure area source: Public Records
    • Total interior livable area: 3,486 sqft

    Property

    Parking
    • Total spaces: 2
    • Parking features: Garage - Attached
    Features
    • Levels: Two
    • Patio & porch: Screened, Rear Porch
    • Exterior features: Stucco
    • Fencing: Wood
    Lot
    • Size: 9,517 Square Feet
    • Dimensions: 70x136
    • Features: In City Limits, In County, Sidewalk, Street Paved, FloodZone
    • Residential vegetation: Mature Landscaping
    Details
    • Parcel number: 1829293LA000021000060A
    • Zoning: RS-75

    Construction

    Type & style
    • Home type: SingleFamily
    • Architectural style: Contemporary
    • Property subtype: Single Family Residence
    Materials
    • wood frame
    • Roof: Composition
    Condition
    • Year built: 1997

    Utilities & green energy

    • Sewer: Public Sewer
    • Water: Public
    • Utilities for property: Electricity Connected, Natural Gas Connected, Sewer Connected, Cable Available, Public, Street Lights, Sprinkler Meter, Water Connected

    Community & HOA

    Community
    • Security: Secured Garage / Parking, Smoke Detector(s), Security System, Security System Owned
    • Subdivision: BEACH PARK
    HOA
    • Has HOA: Yes
    • HOA fee: $21 monthly
    Location
    • Region: Tampa

    Financial & listing details

    • Price per square foot: $518/sqft
    • Tax assessed value: $1,516,988
    • Annual tax amount: $22,387
    • Listing terms: Cash, Conventional, VA Loan
    • Ownership: Fee Simple

    Price history

    DateEventPrice
    9/16/2020Sold$1,267,500-2.5%$364/sqft
    Source: Public Record Report a problem
    7/13/2020Pending sale$1,300,000$373/sqft
    Source: SMITH & ASSOCIATES REAL ESTATE #T3248695 Report a problem
    6/17/2020Listed for sale$1,300,000+76.9%$373/sqft
    Source: SMITH & ASSOCIATES REAL ESTATE #T3248695 Report a problem
    4/15/2003Sold$735,000+34.9%$211/sqft
    Source: Public Record Report a problem
    12/23/1998Sold$545,000+263.3%$156/sqft
    Source: Public Record Report a problem
    4/17/1996Sold$150,000$43/sqft
    Source: Public Record Report a problem

    Public tax history

    YearProperty taxesTax assessment
    2025$22,387 +7.3%$1,162,100 +2.9%
    2024$20,861 +2.3%$1,129,349 +3%
    2023$20,396 +2.5%$1,096,455 +3%
    2022$19,902 +5.2%$1,064,519 +7.1%
    2021$18,919 +4%$993,669 +9.4%
    2020$18,195 +55.6%$908,376 +46.8%
    2019$11,696 $618,630 +1.9%
    2018$11,696 +0.5%$607,095 -24.9%
    2017$11,635 +1.2%$808,371 +38.8%
    2016$11,494 +2.9%$582,378 +0.7%
    2015$11,174 -0.1%$578,330 +0.8%
    2014$11,181 $573,740 +1.5%
    2013$11,181 +0.5%$565,261 +1.7%
    2012$11,130 -6.4%$555,812 -5.8%
    2011$11,886 +1.9%$589,817 +1.2%
    2010$11,660 +2.3%$583,065 +2.7%
    2009$11,398 -15.2%$567,736 -13.9%
    2008$13,436 -2.9%$659,552 -1.5%
    2007$13,834 -6.2%$669,478 +2.5%
    2006$14,747 +0.1%$653,149 +3%
    2005$14,733 $634,125 +3%
    2004-- $615,655 +51.2%
    2003-- $407,125 +2.4%
    2002-- $397,583 +1.6%
    2001-- $391,322 -9.4%
    2000$9,044 $432,006
    Find assessor info on the county website

    Neighborhood: Beach Park

    Nearby schools

    GreatSchools rating
    Schools provided by the listing agent
    • Elementary: Mabry Elementary School-HB
    • Middle: Coleman-HB
    • High: Plant-HB

    Source: The MLS. This data may not be complete. We recommend contacting the local school district to confirm school assignments for this home.

    Get a cash offer in 3 minutes
    Find out how much your home could sell for in as little as 3 minutes with a no-obligation cash offer.
    Estimated market value
    $1,806,700
    Get a cash offer in 3 minutes
    Find out how much your home could sell for in as little as 3 minutes with a no-obligation cash offer.
    Estimated market value
    $1,806,700