FORMER MODEL HOME!! JUST RENOVATED, GORGEOUS, & MOVE-IN READY!! Flowing Floor Plan w/Tons of Brand New Updates & Upgrades Throughout! Crisp White Cabinetry w/ Brass Hardware, Full Tiled Backsplash, Sleek Quartz Counters, Stainless Appliances With Gas Stove, Kitchen Pantry, Undermounted Sinks Throughout, Modern Lighting & Ceiling Fans, Transitional Plank Tile Flooring in Common Areas & Upgraded Patterned Carpet in Bedrooms, Fresh/ Neutral Two-Tone Paint Inside & Out, Plantation Shutters, Oversized Split Primary Bedroom w/ Huge Walk-In Shower and Great Sized Primary Closet, Upgraded Bath Vanities and Bath Lighting, Laundry Sink, Three Car Garage, Solar Panels, Large Private Yard w/ Covered Patio, Synthetic Grass, Colorful Front & Backyard Landscaping, & Just Too Much More to List!!
Sold for $624,900
$624,900
4512 W RUSHMORE Drive, Anthem, AZ 85087
4beds
2baths
2,628sqft
Single Family Residence
Built in 2005
9,117 Square Feet Lot
$620,600 Zestimate®
$238/sqft
$3,009 Estimated rent
Home value
$620,600
$565,000 - $683,000
$3,009/mo
Zestimate® history
Owner options
List your home for rent
$3,009/mo
Rent Zestimate®
Find your next renter with Zillow Rental Manager. Plus, with online applications, you can quickly screen prospective tenants – for free.
$3,009/mo
Rent Zestimate®
Refinance and save
$3,708/mo
Est. payment
Refinancing to a lower rate could help reduce your monthly payments and save thousands over the life of the loan.
$3,708/mo
Est. payment
Explore your selling options
Work with a Zillow partner agent
Leverage their expertise and Zillow's premium Showcase listings to get your home seen by more buyers.
Get startedList with your own agent
Get your home in front of millions of buyers by listing it on Zillow.
Learn how to do itSell it yourself
Take full control of how buyers see your home on Zillow by listing For Sale by Owner (FSBO).
List your homeWhat's special
Covered patioModern lightingFlowing floor planGas stoveOversized split primary bedroomBrand new updatesCrisp white cabinetry
Zillow last checked:
Listing updated:
Listed by:
Vincent Calamia 623-810-9090,
Compass,
Megan Calamia 623-308-5955,
Compass
Bought with:
Michelle Maddox, SA710175000
Real Broker
Josh Hintzen, BR557663000
Real Broker
Source: ARMLS,MLS#: 6863093
Facts & features
Interior
Bedrooms & bathrooms
- Bedrooms: 4
- Bathrooms: 2
Heating
- Natural Gas
Cooling
- Central Air
Appliances
- Included: Built-in Microwave, Dishwasher, Disposal, Gas Range, Gas Oven
- Laundry: Inside
Features
- Granite Counters, Eat-in Kitchen, Vaulted Ceiling(s), Kitchen Island, Pantry, Full Bth Master Bdrm
- Flooring: Carpet, Tile
- Windows: Low Emissivity Windows, Double Pane Windows
- Has basement: No
- Number of fireplaces: 1
Interior area
- Total structure area: 2,628
- Total interior livable area: 2,628 sqft
Property
Parking
- Total spaces: 7
- Parking features: Garage Door Opener
- Garage spaces: 3
- Uncovered spaces: 4
Features
- Stories: 1
- Pool features: None
- Spa features: None
- Fencing: Block
- Has view: Yes
- View description: Mountain(s)
Lot
- Size: 9,117 Square Feet
- Features: North/South Exposure, Desert Back, Desert Front, Synthetic Grass Back, Auto Timer H2O Front, Auto Timer H2O Back
Details
- Parcel number: 20230074
- Lease amount: $0
Construction
Type & style
- Home type: SingleFamily
- Architectural style: Ranch
- Property subtype: Single Family Residence
Materials
- Stucco, Wood Frame, Painted
- Roof: Tile
Condition
- Year built: 2005
Details
- Builder name: Engle Homes
Utilities & green energy
- Sewer: Public Sewer
- Water: City Water
Green energy
- Energy efficient items: Solar Panels
Community & HOA
Community
- Features: Pool, Pickleball, Lake, Tennis Court(s), Biking/Walking Path
- Subdivision: ANTHEM WEST UNIT 2
HOA
- Has HOA: Yes
- Services included: Maintenance Grounds
- HOA fee: $100 monthly
- HOA name: Parkside Anthem
- HOA phone: 623-742-6050
Location
- Region: New River
Financial & listing details
- Price per square foot: $238/sqft
- Tax assessed value: $497,200
- Annual tax amount: $2,677
- Date on market: 3/29/2026
- Cumulative days on market: 7 days
- Listing terms: Cash,Conventional,FHA,VA Loan
- Ownership: Fee Simple
Price history
| Date | Event | Price |
|---|---|---|
| 7/10/2025 | Sold | $624,900$238/sqft |
Source:  ARMLS #6863093 Report a problem ARMLS #6863093 Report a problem | ||
| 5/15/2025 | Pending sale | $624,900$238/sqft |
Source: ARMLS #6863093 Report a problem | ||
| 5/8/2025 | Listed for sale | $624,900+92.9%$238/sqft |
Source: ARMLS #6863093 Report a problem | ||
| 3/24/2021 | Listing removed | -- |
Source: Owner Report a problem | ||
| 4/12/2017 | Sold | $324,000-1.8%$123/sqft |
Source: Public Record Report a problem | ||
| 3/11/2017 | Price change | $329,900-1.8%$126/sqft |
Source: Owner Report a problem | ||
| 3/7/2017 | Listed for sale | $336,000+13.9%$128/sqft |
Source: Owner Report a problem | ||
| 5/15/2008 | Sold | $295,000+41.2%$112/sqft |
Source: ARMLS #2961480 Report a problem | ||
| 2/25/2005 | Sold | $208,861$79/sqft |
Source: Public Record Report a problem | ||
Public tax history
| Year | Property taxes | Tax assessment |
|---|---|---|
| 2025 | $2,648 +1% | $49,720 -5.2% |
| 2024 | $2,623 +1.6% | $52,430 +85.9% |
| 2023 | $2,581 +1.8% | $28,208 -10.1% |
| 2022 | $2,534 -2.5% | $31,380 +6.9% |
| 2021 | $2,598 +3.2% | $29,350 +5.4% |
| 2020 | $2,518 +3.6% | $27,850 +4.4% |
| 2019 | $2,431 | $26,680 +4.5% |
| 2018 | $2,431 +3.6% | $25,520 +3.1% |
| 2017 | $2,347 +18.7% | $24,760 +3.3% |
| 2016 | $1,977 +2.4% | $23,960 +4.3% |
| 2015 | $1,931 | $22,970 +19.3% |
| 2014 | -- | $19,260 +16.5% |
| 2013 | -- | $16,530 -0.8% |
| 2012 | -- | $16,670 -1.8% |
| 2011 | -- | $16,980 -12.2% |
| 2010 | -- | $19,330 -24.3% |
| 2009 | -- | $25,530 -24.5% |
| 2008 | -- | $33,800 +0.1% |
| 2007 | -- | $33,750 +615% |
| 2006 | -- | $4,720 +7.3% |
| 2005 | -- | $4,400 |
Find assessor info on the county website
Neighborhood: 85087
Nearby homes
- $734,9005 bd3 ba3.4k sqft4508 W Rushmore Dr, New River, AZ 85087Sold

- $612,3004 bd3 ba3.6k sqft4516 W Rushmore Dr, New River, AZ 85087Off Market

- $633,0004 bd3 ba3.2k sqft4516 W Rushmore Dr, Phoenix, AZ 85086Off Market
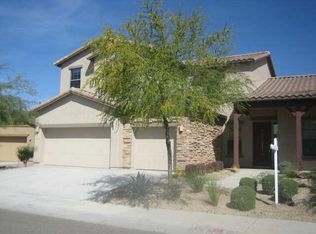
- $573,8004 bd2 ba2.6k sqft4509 W Judson Dr, New River, AZ 85087Off Market

- $552,2005 bd3 ba2.6k sqft4504 W Rushmore Dr, New River, AZ 85087Off Market
- $389,300-- bd-- ba2k sqft8492 W Rushmore Way, Florence, AZ 85132Off Market
- $417,400-- bd-- ba2.3k sqft8467 W Rushmore Way, Florence, AZ 85132Off Market
- $386,3003 bd2 ba2k sqft8497 W Rushmore Way, Florence, AZ 85132Off Market
Nearby schools
GreatSchools rating
- 7/10Canyon Springs STEM AcademyGrades: PK-8Distance: 0.1 mi
- 10/10Boulder Creek High SchoolGrades: 7-12Distance: 1.9 mi
Schools provided by the listing agent
- Elementary: Canyon Springs STEM Academy
- Middle: Canyon Springs STEM Academy
- High: Boulder Creek High School
- District: Deer Valley Unified District
Source: ARMLS. This data may not be complete. We recommend contacting the local school district to confirm school assignments for this home.
Get a cash offer in 3 minutes
Find out how much your home could sell for in as little as 3 minutes with a no-obligation cash offer.
Estimated market value
$620,600
Get a cash offer in 3 minutes
Find out how much your home could sell for in as little as 3 minutes with a no-obligation cash offer.
Estimated market value
$620,600
- Arizona
- Maricopa County
- Anthem
- 85087
- 4512 W RUSHMORE Drive
Nearby cities
Nearby zip codes
Other Anthem Topics
