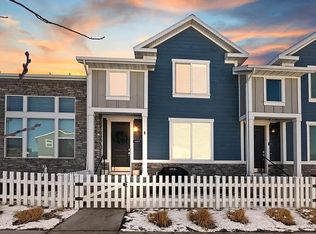
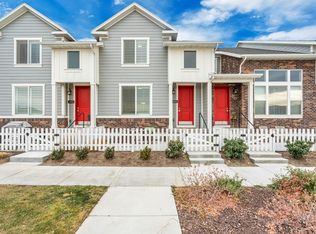
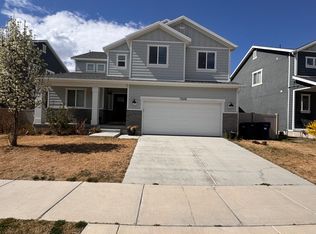
Spacious 4-Bed, 4-Bath Gem at 4512 West Thorley Drive - Your Herriman Haven!
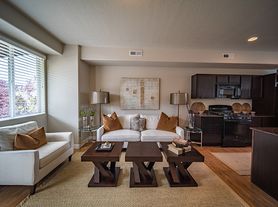
Be the first to call this beautiful Herriman home yours! Located in a desirable neighborhood, this well-maintained home offers 3 bedrooms, 2.5 bathrooms, and over 2,100 square feet of comfortable living space. Built in 2020, it features an open-concept layout, abundant natural light, and modern finishes throughout.
The spacious kitchen flows seamlessly into the living and dining areas, making it perfect for entertaining or relaxing with family. Upstairs, you'll find generously sized bedrooms, including a private primary suite with an en-suite bathroom and ample closet space.
Additional features include:
Attached 2-car garage with electric car charger
Central air conditioning
Finished basement for added living or storage space
Spacious backyard
Convenient access to parks, walking trails, shopping, dining, and Mountain View Corridor
Located near highly desirable Herriman schools
Available: August 15, 2026
Rent: $3,150/month
Security deposit and lease terms apply.
Don't miss your chance to live in one of Herriman's most sought-after communities! Contact PMI Jordan Valley today for more information or to schedule a showing once the home becomes available.
Important Information:
No Smoking/Vaping: This is a non-smoking property. If you smoke, please do not apply.
Application Fee: $50 (Non-Refundable) *All adult occupants, 18 years old and above, need to submit an application
Complete Applications: All required documents must be submitted by every applicant before screening can begin.
Resident Benefits Package: $49.95 per month.
Security Deposit: Equal to one month's rent (100% refundable).
Lease Initiation Fee: $275 (non-refundable)
Pets: Dogs and Cats. 2 pet limit. Monthly pet fee and pet deposit (non-refundable) will be determined after pet registration.
Contact Us: We're here to help with any questions.
*All residents are enrolled in the Resident Benefits Package(RBP)which includes HVAC air filter delivery (for applicable properties),credit building to help boost your credit score with timely rent payments, $1M IdentityProtection, utility concierge service making utility connection a breeze during your move-in, our best-in-class resident rewards program, and much more! More details upon application.
**Pet Policy: dogs and cats allowed and must be approved prior to
occupancy. A maximum of 2 pets per
home with some breed restrictions. Pet deposit and pet rent will be determiend after a pet profile has been completed.
House for rent
Street View
$3,150/moFees may apply
4512 W Thorley Dr, Riverton, UT 84065
4beds
3,508sqft
Price may not include required fees and charges. Learn more|
Single family residence
Available Tue Sep 1 2026
Cats, dogs OK
2 Attached garage spaces parking
What's special
Modern finishes throughoutAmple closet spaceAbundant natural lightOpen-concept layoutGenerously sized bedroomsCentral air conditioningSpacious backyard
- 3 days |
- -- |
- -- |
Zillow last checked:
Listing updated:
Travel times

Let’s turn your rent into credit progress
Build credit history with every on-time payment and get credit for the payment you’re already making.
Facts & features
Interior
Bedrooms & bathrooms
- Bedrooms: 4
- Bathrooms: 4
- Full bathrooms: 4
Appliances
- Included: Dishwasher, Microwave Oven, Range Oven, Refrigerator
Features
- Flooring: Carpet, Laminate
- Has basement: Yes
Interior area
- Total interior livable area: 3,508 sqft
Property
Parking
- Total spaces: 2
- Parking features: Attached, Garage
- Has attached garage: Yes
- Details: Contact manager
Details
- Additional structures: Garage(s)
Construction
Type & style
- Home type: SingleFamily
- Property subtype: Single Family Residence
Condition
- Year built: 2020
Community & HOA
Community
- Features: Smoke Free
Location
- Region: Riverton
Financial & listing details
- Lease term: Lease: 12 month Deposit: 1 Month Rent
Nearby apartments for rent


Price history
| Date | Event | Price |
|---|---|---|
| 8/3/2026 | Listed for rent | $3,150$1/sqft |
Source: Zillow Rentals Report a problem | ||
Neighborhood: 84065
Nearby schools
GreatSchools rating
- NARidge View ElementaryGrades: K-6Distance: 0.9 mi
- 6/10South Hills Middle SchoolGrades: 7-9Distance: 1.7 mi
- 5/10Mountain Ridge HighGrades: 10-12Distance: 0.9 mi