I'm just waiting for a new owner and it could be YOU! Great starter home in a lovely school district. We've done a few updates but at this price for this spacious one story home, you'll be able to personalize and make it a reflection of YOU! Three bedrooms equipped with ceiling fans, a private primary suite and extra hall bath for family and guests. Galley kitchen features stainless steel range and microwave. Separate shower and garden tub in primary ensuite bath. Wood burning fireplace centered in living area. Come see this great home today!
Buyer & agent to verify all info herein include schools & dimensions. NO BLIND OFFERS!
Sold
Price Unknown
4512 Wheatland Dr, Fort Worth, TX 76179
3beds
1,740sqft
Single Family Residence
Built in 2004
6,708 Square Feet Lot
$273,800 Zestimate®
$--/sqft
$2,083 Estimated rent
Home value
$273,800
$257,000 - $293,000
$2,083/mo
Zestimate® history
Owner options
List your home for rent
$2,083/mo
Rent Zestimate®
Find your next renter with Zillow Rental Manager. Plus, with online applications, you can quickly screen prospective tenants – for free.
$2,083/mo
Rent Zestimate®
Refinance and save
Refinancing to a lower rate could help reduce your monthly payments and save thousands over the life of the loan.
Explore your selling options
Work with a Zillow partner agent
Leverage their expertise and Zillow's premium Showcase listings to get your home seen by more buyers.
Get startedList with your own agent
Get your home in front of millions of buyers by listing it on Zillow.
Learn how to do itSell it yourself
Take full control of how buyers see your home on Zillow by listing For Sale by Owner (FSBO).
List your homeWhat's special
Spacious one story homePrivate primary suite
Zillow last checked:
Listing updated:
Listed by:
Barbara Byrd 0423773 817-285-0933,
Tri Bar Properties 817-285-0933,
Denise DeFazio 0673920 817-247-8441,
Tri Bar Properties
Bought with:
Blake Burtis, 0761091
Compass RE Texas, LLC
Source: NTREIS,MLS#: 21258268
Facts & features
Interior
Bedrooms & bathrooms
- Bedrooms: 3
- Bathrooms: 2
- Full bathrooms: 2
Primary bedroom
- Features: Ceiling Fan(s), Dual Sinks, Garden Tub/Roman Tub, Separate Shower
- Level: First
- Dimensions: 15 x 14
Bedroom
- Features: Ceiling Fan(s)
- Level: First
- Dimensions: 11 x 10
Bedroom
- Features: Ceiling Fan(s)
- Level: First
- Dimensions: 11 x 9
Breakfast room nook
- Features: Ceiling Fan(s)
- Level: First
- Dimensions: 13 x 8
Kitchen
- Level: First
- Dimensions: 13 x 6
Living room
- Features: Ceiling Fan(s), Fireplace
- Level: First
- Dimensions: 20 x 14
Utility room
- Level: First
- Dimensions: 8 x 5
Heating
- Central, Electric
Cooling
- Central Air, Electric
Appliances
- Included: Dishwasher, Electric Range, Disposal, Microwave
- Laundry: Electric Dryer Hookup, Laundry in Utility Room
Features
- Cable TV
- Flooring: Carpet, Ceramic Tile, Luxury Vinyl Plank, Wood
- Windows: Window Coverings
- Has basement: No
- Number of fireplaces: 1
- Fireplace features: Wood Burning
Interior area
- Total interior livable area: 1,740 sqft
Property
Parking
- Total spaces: 2
- Parking features: Garage Faces Front, Garage, Garage Door Opener
- Attached garage spaces: 2
Features
- Levels: One
- Stories: 1
- Patio & porch: Covered
- Exterior features: Rain Gutters
- Pool features: None
- Fencing: Fenced,Wood
Lot
- Size: 6,708 Square Feet
- Features: Interior Lot, Subdivision, Few Trees
Details
- Parcel number: 40150275
Construction
Type & style
- Home type: SingleFamily
- Architectural style: Traditional,Detached
- Property subtype: Single Family Residence
Materials
- Brick, Wood Siding
- Foundation: Slab
- Roof: Composition
Condition
- Year built: 2004
Utilities & green energy
- Sewer: Public Sewer
- Water: Public
- Utilities for property: Sewer Available, Water Available, Cable Available
Community & HOA
Community
- Features: Sidewalks
- Security: Smoke Detector(s)
- Subdivision: Glen Mills Village
HOA
- Has HOA: No
Location
- Region: Fort Worth
Financial & listing details
- Tax assessed value: $312,668
- Annual tax amount: $7,522
- Date on market: 5/2/2026
- Cumulative days on market: 27 days
- Listing terms: Cash,Conventional,1031 Exchange,FHA,VA Loan
Price history
| Date | Event | Price |
|---|---|---|
| 7/1/2026 | Sold | -- |
Source: NTREIS #21258268 Report a problem | ||
| 6/6/2026 | Pending sale | $280,000$161/sqft |
Source: NTREIS #21258268 Report a problem | ||
| 5/30/2026 | Contingent | $280,000$161/sqft |
Source: NTREIS #21258268 Report a problem | ||
| 5/2/2026 | Listed for sale | $280,000+107.6%$161/sqft |
Source: NTREIS #21258268 Report a problem | ||
| 10/29/2024 | Listing removed | $1,825-1.4%$1/sqft |
Source: Zillow Rentals Report a problem | ||
| 10/15/2024 | Price change | $1,850-1.3%$1/sqft |
Source: Zillow Rentals Report a problem | ||
| 9/19/2024 | Price change | $1,875-3.8%$1/sqft |
Source: Zillow Rentals Report a problem | ||
| 9/17/2024 | Price change | $1,950+1.3%$1/sqft |
Source: Zillow Rentals Report a problem | ||
| 9/12/2024 | Price change | $1,925-1.3%$1/sqft |
Source: Zillow Rentals Report a problem | ||
| 9/11/2024 | Price change | $1,950+1.3%$1/sqft |
Source: Zillow Rentals Report a problem | ||
| 9/6/2024 | Price change | $1,925-3.5%$1/sqft |
Source: Zillow Rentals Report a problem | ||
| 8/16/2024 | Price change | $1,995-7.2%$1/sqft |
Source: Zillow Rentals Report a problem | ||
| 7/30/2024 | Listed for rent | $2,150+43.3%$1/sqft |
Source: Zillow Rentals Report a problem | ||
| 5/9/2019 | Listing removed | $1,500$1/sqft |
Source: Tri Bar Properties #14080148 Report a problem | ||
| 5/1/2019 | Listed for rent | $1,500+5.3%$1/sqft |
Source: Tri Bar Properties #14080148 Report a problem | ||
| 5/2/2018 | Listing removed | $1,425$1/sqft |
Source: Tri Bar Properties #13807563 Report a problem | ||
| 4/3/2018 | Listed for rent | $1,425+2.2%$1/sqft |
Source: Tri Bar Properties #13807563 Report a problem | ||
| 2/17/2017 | Listing removed | $1,395$1/sqft |
Source: Tri Bar Properties #13531732 Report a problem | ||
| 2/3/2017 | Listed for rent | $1,395+7.7%$1/sqft |
Source: Tri Bar Properties #13531732 Report a problem | ||
| 1/16/2016 | Listing removed | $1,295$1/sqft |
Source: Tri Bar Properties #13298588 Report a problem | ||
| 1/9/2016 | Listed for rent | $1,295$1/sqft |
Source: Tri Bar Properties #13298588 Report a problem | ||
| 7/24/2014 | Listing removed | $1,295$1/sqft |
Source: TriBar Properties Report a problem | ||
| 7/11/2014 | Listed for rent | $1,295$1/sqft |
Source: Tri Bar Properties #12176089 Report a problem | ||
| 6/30/2014 | Sold | -- |
Source: Agent Provided Report a problem | ||
| 5/1/2014 | Listed for sale | $134,900$78/sqft |
Source: Coldwell Banker Residential Brokerage - Keller #12131594 Report a problem | ||
Public tax history
| Year | Property taxes | Tax assessment |
|---|---|---|
| 2025 | $7,522 -0.9% | $312,668 |
| 2024 | $7,589 -2.3% | $312,668 -1.5% |
| 2023 | $7,770 +10.9% | $317,446 +24.8% |
| 2022 | $7,004 +16.1% | $254,444 +18.2% |
| 2021 | $6,030 +1.2% | $215,196 +3.3% |
| 2020 | $5,959 -1.1% | $208,286 -0.4% |
| 2019 | $6,027 +12.2% | $209,074 +14.3% |
| 2018 | $5,374 +10.2% | $182,849 +11.4% |
| 2017 | $4,879 +8.5% | $164,101 +10.2% |
| 2016 | $4,497 +36.1% | $148,865 +14.5% |
| 2015 | $3,304 | $130,000 +6.1% |
| 2014 | $3,304 | $122,500 +9.6% |
| 2013 | -- | $111,800 +7.2% |
| 2012 | -- | $104,300 -7.5% |
| 2011 | -- | $112,800 -1% |
| 2010 | -- | $113,900 -2.6% |
| 2009 | -- | $117,000 |
| 2008 | -- | $117,000 -4.4% |
| 2007 | -- | $122,400 +2.8% |
| 2006 | -- | $119,100 -7.7% |
| 2005 | -- | $129,000 +716.7% |
| 2004 | -- | $15,795 |
Find assessor info on the county website
Neighborhood: 76179
Nearby homes
- $265,5003 bd2 ba1.6k sqft4524 Wheatland Dr, Fort Worth, TX 76179Off Market
- $264,8003 bd2 ba1.6k sqft4500 Wheatland Dr, Fort Worth, TX 76179Off Market

- $274,1003 bd2 ba1.6k sqft4509 High Cotton Trl, Fort Worth, TX 76179Off Market
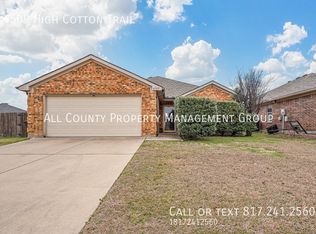
- $288,0003 bd2 ba1.7k sqft4528 Wheatland Dr, Fort Worth, TX 76179Off Market

- $267,2003 bd2 ba1.6k sqft4517 High Cotton Trl, Fort Worth, TX 76179Off Market
- $265,2003 bd2 ba1.5k sqft4521 Wheatland Dr, Fort Worth, TX 76179Off Market
- $--3 bd2 ba1.6k sqft4517 Wheatland Dr, Fort Worth, TX 76179Sold
- $--3 bd2 ba1.6k sqft4517 Wheatland Dr #3, Fort Worth, TX 76179Off Market
Nearby schools
GreatSchools rating
- 4/10Elizabeth Lopez Hatley Elementary SchoolGrades: PK-5Distance: 0.5 mi
- 6/10Wayside Middle SchoolGrades: 6-8Distance: 0.5 mi
- 4/10Eagle Mountain High SchoolGrades: 9-12Distance: 2.9 mi
Schools provided by the listing agent
- Elementary: Lake Pointe
- Middle: Wayside
- High: Boswell
- District: Eagle MT-Saginaw ISD
Source: NTREIS. This data may not be complete. We recommend contacting the local school district to confirm school assignments for this home.
Get a cash offer in 3 minutes
Find out how much your home could sell for in as little as 3 minutes with a no-obligation cash offer.
Estimated market value
$273,800
Get a cash offer in 3 minutes
Find out how much your home could sell for in as little as 3 minutes with a no-obligation cash offer.
Estimated market value
$273,800
- Texas
- Tarrant County
- Fort Worth
- 76179
- 4512 Wheatland Dr
Nearby cities
Nearby neighborhoods
Nearby zip codes
Other Fort Worth Topics
