Skip main navigation
Closed
  • $227,100

    4512 Wichita Ave, Cleveland, OH 44109

    4beds
    --sqft
    Single Family Residence
    Built in 1920
    6,534 Square Feet Lot
    $227,100 Zestimate®
    $--/sqft
    $2,038 Estimated rent

    Home value

    $227,100

    $195,000 - $259,000

    $2,038/mo

    Zestimate® history
    Loading
    Loading...

    Owner options

    List your home for rent

    $2,038/mo

    Rent Zestimate®

    Find your next renter with Zillow Rental Manager. Plus, with online applications, you can quickly screen prospective tenants – for free.

    Learn more

    $2,038/mo

    Rent Zestimate®

    Refinance and save

    $1,682/mo

    Est. payment

    Refinancing to a lower rate could help reduce your monthly payments and save thousands over the life of the loan.

    See today's rates

    $1,682/mo

    Est. payment

    Explore your selling options

    Work with a Zillow partner agent

    Leverage their expertise and Zillow's premium Showcase listings to get your home seen by more buyers.

    Get started

    List with your own agent

    Get your home in front of millions of buyers by listing it on Zillow.

    Learn how to do it

    Sell it yourself

    Take full control of how buyers see your home on Zillow by listing For Sale by Owner (FSBO).

    List your home

    What's special

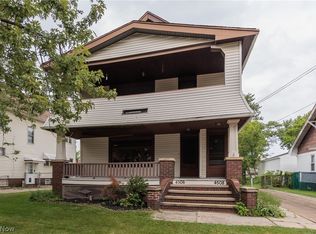
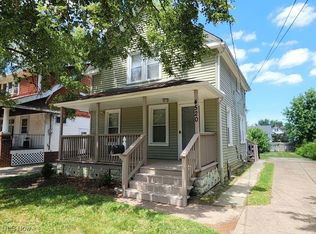
    One of Old Brooklyn's finest homes ready to occupy! Features extra large fenced yard w/ wide open shaded front porch! Then inside you can enjoy this expanded traditional colonial. Unique entry foyer, very spacious living room and formal dining room w/ loads of natural woodwork including window seat/china cabs w/ leaded glass, hardwood floors under wall to wall Friese carpeting. The kitchen has all been recently remodeled w/ oak cabs, vinyl floors brand new Formica tops and paint. Nice dinette off kitchen with walk in pantry and 1/2 bath. Bedrooms are graced w/ hardwood flooring and the rear knotty pine sunroom is really special. Bonus finished room on 3rd floor plus great attic space! The basement has been freshly cleaned and painted offering a workshop area w/ tall bench and additional storage and rec area w/ commode. Very Nice Home!

    This property is off market, which means it's not currently listed for sale or rent on Zillow. This may be different from what's available on other websites or public sources.
    Zillow last checked:

    Listing updated:

    Listing Provided by:

    Albert M Stasek 216-870-8048,

    Stasek Real Estate Experts,

    Daniel Walters 216-319-5116,

    Stasek Real Estate Experts

    Bought with:

    Tony Geraci, 394810

    Century 21 Homestar

    Michael R Stout II, 2015001180

    Century 21 Homestar

    Source: MLS Now,MLS#: 3813035MLS LogoOriginating MLS: Other/Unspecificed

    Facts & features

    Interior

    Bedrooms & bathrooms
    • Bedrooms: 4
    • Bathrooms: 3
    • Full bathrooms: 1
    • 1/2 bathrooms: 2
    • Main level bathrooms: 1
    Primary bedroom
    • Description: Flooring: Carpet,Wood
    • Level: Second
    • Dimensions: 15.00 x 11.00
    Bedroom
    • Description: Flooring: Wood
    • Level: Second
    • Dimensions: 12.00 x 10.00
    Bedroom
    • Description: Flooring: Wood
    • Level: Second
    • Dimensions: 12.00 x 10.00
    Bonus room
    • Description: Flooring: Carpet
    • Level: Third
    • Dimensions: 17.00 x 14.00
    Dining room
    • Description: Flooring: Carpet,Wood
    • Level: First
    • Dimensions: 15.00 x 11.00
    Eat in kitchen
    • Description: Flooring: Luxury Vinyl Tile
    • Level: First
    • Dimensions: 15.00 x 8.00
    Kitchen
    • Description: Flooring: Luxury Vinyl Tile
    • Level: First
    • Dimensions: 12.00 x 12.00
    Living room
    • Description: Flooring: Carpet,Wood
    • Features: Window Treatments
    • Level: First
    • Dimensions: 15.00 x 12.00
    Other
    • Description: Flooring: Wood
    • Level: Third
    • Dimensions: 14.00 x 9.00
    Recreation
    • Level: Lower
    • Dimensions: 13.00 x 12.00
    Workshop
    • Level: Lower
    • Dimensions: 12.00 x 12.00
    Heating
    • Forced Air, Gas
    Cooling
    • Central Air
    Appliances
    • Included: Dishwasher, Microwave
    Features
    • Basement: Full,Unfinished
    • Number of fireplaces: 1

    Property

    Parking
    • Total spaces: 2
    • Parking features: Detached, Garage, Paved
    • Garage spaces: 2
    Accessibility
    • Accessibility features: None
    Features
    • Levels: Two
    • Stories: 2
    • Patio & porch: Patio, Porch
    • Fencing: Chain Link,Full
    Lot
    • Size: 6,534 sqft
    • Dimensions: 50 x 135
    Details
    • Parcel number: 01205125

    Construction

    Type & style
    • Home type: SingleFamily
    • Architectural style: Colonial
    • Property subtype: Single Family Residence
    Materials
    • Vinyl Siding
    • Roof: Asphalt,Fiberglass
    Condition
    • Year built: 1920
    Details
    • Warranty included: Yes

    Utilities & green energy

    • Sewer: Public Sewer
    • Water: Public

    Community & neighborhood

    Community
    • Community features: Public Transportation
    Location
    • Region: Cleveland

    Other

    Other facts
    • Listing terms: Cash,Conventional,FHA

    Price history

    DateEventPrice
    9/20/2016Sold$89,900
    Source: MLS Now #3813035 Report a problem

    Public tax history

    Tax history is unavailable.

    Neighborhood: Old Brooklyn

    Nearby schools

    GreatSchools rating
    Schools provided by the listing agent
    • District: Cleveland Municipal - 1809

    Source: MLS Now. This data may not be complete. We recommend contacting the local school district to confirm school assignments for this home.

    Get a cash offer in 3 minutes
    Find out how much your home could sell for in as little as 3 minutes with a no-obligation cash offer.
    Estimated market value
    $227,100
    Get a cash offer in 3 minutes
    Find out how much your home could sell for in as little as 3 minutes with a no-obligation cash offer.
    Estimated market value
    $227,100