Skip main navigation
Sold for $515,000
  • Listed by: Elisabeth Hale, Broker • Elisabeth Hale • Contact: 714-488-5152
    Bought with: ReMax Classic Real Estate
    $515,000

    4512 Workman Mill Rd APT 315D, Whittier, CA 90601

    2beds
    857sqft
    Condominium
    Built in 1988
    -- sqft lot
    $531,800 Zestimate®
    $601/sqft
    $2,717 Estimated rent

    Home value

    $531,800

    $489,000 - $580,000

    $2,717/mo

    Zestimate® history
    Loading
    Loading...

    Owner options

    List your home for rent

    $2,717/mo

    Rent Zestimate®

    Find your next renter with Zillow Rental Manager. Plus, with online applications, you can quickly screen prospective tenants – for free.

    Learn more

    $2,717/mo

    Rent Zestimate®

    Refinance and save

    $3,820/mo

    Est. payment

    Refinancing to a lower rate could help reduce your monthly payments and save thousands over the life of the loan.

    See today's rates

    $3,820/mo

    Est. payment

    Explore your selling options

    Work with a Zillow partner agent

    Leverage their expertise and Zillow's premium Showcase listings to get your home seen by more buyers.

    Get started

    List with your own agent

    Get your home in front of millions of buyers by listing it on Zillow.

    Learn how to do it

    Sell it yourself

    Take full control of how buyers see your home on Zillow by listing For Sale by Owner (FSBO).

    List your home

    What's special

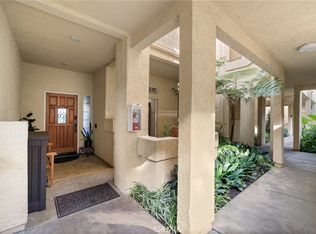
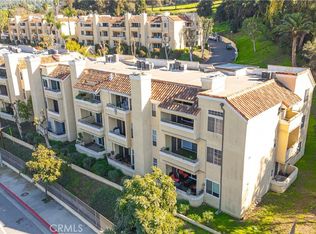
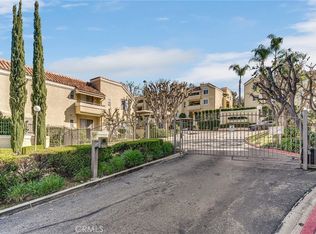
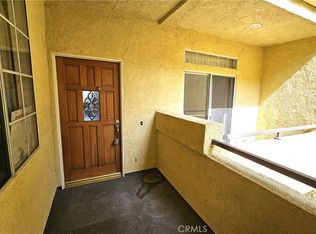
    VA Approved! Welcome to this newly renovated condo situated in the beautiful well-maintained gated community of Spyglass Villas. New paint inside, new beautiful, laminated wood floors throughout and lots of natural light. The spacious living room has a fireplace for those cozy nights, and 2 sets of windows for ample light. Dining area by breakfast bar leads to a large balcony with great views. The kitchen was tastefully remodeled with new modern cabinets, a large pantry and gorgeous quartz counter tops. All appliances included! Inside laundry for your convenience includes washer & dryer. The extra-large principal bedroom displays high mirrored over-sized closets and higher ceiling. The second bedroom has its own balcony for more natural light. Central AC air & heating. Top floor so no one above. Carports with 2 assigned parking spaces. Association pool & spa. Back building away from busy street. Make this your new home!

    Zillow last checked:

    Listing updated:

    Listed by:

    Elisabeth Hale DRE #01480574 714-488-5152,

    Elisabeth Hale, Broker,

    Co-Listing Agent: Fred Smith DRE #00885080,

    Elisabeth Hale, Broker

    Bought with:

    Willie Garcia, DRE #01113999

    ReMax Classic Real Estate

    Source: CRMLS,MLS#: PW24160480MLS LogoOriginating MLS: California Regional MLS

    Facts & features

    Interior

    Bedrooms & bathrooms
    • Bedrooms: 2
    • Bathrooms: 1
    • Full bathrooms: 1
    • Main level bathrooms: 1
    • Main level bedrooms: 2
    Rooms
    • Room types: Bedroom, Kitchen, Laundry, Living Room
    Bedroom
    • Features: All Bedrooms Up
    Bathroom
    • Features: Bathtub, Quartz Counters, Separate Shower, Tub Shower
    Kitchen
    • Features: Quartz Counters, Remodeled, Updated Kitchen
    Heating
    • Central
    Cooling
    • Central Air
    Appliances
    • Included: Dishwasher, Gas Range, Microwave, Refrigerator
    • Laundry: Inside
    Features
    • Breakfast Bar, Balcony, High Ceilings, Pantry, Quartz Counters, All Bedrooms Up
    • Flooring: Laminate
    • Has fireplace: Yes
    • Fireplace features: Living Room
    • Common walls with other units/homes: 2+ Common Walls
    Interior area
    • Total interior livable area: 857 sqft

    Property

    Parking
    • Total spaces: 2
    • Parking features: Carport, Detached Carport
    • Carport spaces: 2
    Features
    • Levels: One
    • Stories: 1
    • Entry location: second level
    • Pool features: Community, Association
    • Has spa: Yes
    • Spa features: Association, Community
    • Fencing: None
    • Has view: Yes
    • View description: City Lights, Neighborhood, Trees/Woods
    Lot
    • Size: 2.15 Acres
    Details
    • Parcel number: 8125060039
    • Special conditions: Standard

    Construction

    Type & style
    • Home type: Condo
    • Property subtype: Condominium
    • Attached to another structure: Yes
    Condition
    • Turnkey
    • New construction: No
    • Year built: 1988

    Utilities & green energy

    • Sewer: Public Sewer
    • Water: Public

    Community & HOA

    Community
    • Features: Street Lights, Sidewalks, Urban, Gated, Pool
    • Security: Gated Community
    HOA
    • Has HOA: Yes
    • Amenities included: Pool, Spa/Hot Tub
    • HOA fee: $420 monthly
    • HOA name: Spyglass Villas
    • HOA phone: 626-967-7921
    Location
    • Region: Whittier

    Financial & listing details

    • Price per square foot: $601/sqft
    • Date on market: 8/4/2024
    • Cumulative days on market: 56 days
    • Listing terms: Cash,Cash to Existing Loan,Cash to New Loan,Conventional,VA Loan
    • Inclusions: Staging items
    • Exclusions: Stove, microwave, refrigerator, washer & dryer

    Price history

    DateEventPrice
    12/5/2024Sold$515,000$601/sqft
    Source: CRMLS #PW24160480 Report a problem
    10/31/2024Pending sale$515,000$601/sqft
    Source: CRMLS #PW24160480 Report a problem
    10/11/2024Contingent$515,000$601/sqft
    Source: CRMLS #PW24160480 Report a problem
    8/21/2024Price change$515,000-2.8%$601/sqft
    Source: CRMLS #PW24160480 Report a problem
    8/6/2024Listed for sale$530,000+121.8%$618/sqft
    Source: CRMLS #PW24160480 Report a problem
    10/10/2010Listing removed$239,000$279/sqft
    Source: Prudential California Realty #P729554 Report a problem
    4/11/2010Listed for sale$239,000$279/sqft
    Source: Prudential California Realty #P729554 Report a problem

    Public tax history

    Tax history is unavailable.

    Neighborhood: Rose Hills

    Nearby schools

    GreatSchools rating
    Get a cash offer in 3 minutes
    Find out how much your home could sell for in as little as 3 minutes with a no-obligation cash offer.
    Estimated market value
    $531,800
    Get a cash offer in 3 minutes
    Find out how much your home could sell for in as little as 3 minutes with a no-obligation cash offer.
    Estimated market value
    $531,800