Welcome to this spacious all-brick ranch offering over 2,700 square feet of finished living space in an established Chester neighborhood. This well-maintained home features a fully finished walk-out basement with no exterior stairs required for access, making it ideal for anyone seeking easy accessibility.
The renovated lower level includes a renovated full bathroom with a tiled stand-up shower and two separate rooms that provide endless possibilities. Whether you're looking for an in-law suite, guest quarters, home office, fitness room, recreation room, media room, or the ultimate man cave, this flexible space can accommodate your needs. The walk-out basement also offers convenient access to the backyard while providing additional privacy.
On the main level, newer light fixtures throughout the home, beautiful hardwood floors, a comfortable and functional floor plan, the kitchen offers all newer appliances and granite counter tops, a dining room, a spacious living room/den, three bedrooms, and two updated bathrooms.
Outside, paved driveway, enjoy a nicely landscaped yard, and a private patio that's perfect for relaxing or entertaining family and friends.
Don't miss out this property, it is move-in ready!! Call for you tour today!
Conveniently located to I-95, 288, shopping, restaurants, parks, and Fort Gregg-Adams Military Base. .
Pending
$374,900
4512 Wraywood Ave, Chester, VA 23831
4beds
2,733sqft
Single Family Residence
Built in 1967
0.44 Acres Lot
$371,600 Zestimate®
$137/sqft
$-- HOA
What's special
- 79 days
- 665
- 33
Zillow last checked:
Listing updated:
Listed by:
Pam Welch (804)526-0491,
Harris & Assoc, Inc 804-526-0491
Source: CVRMLS,MLS#: 2614462 Originating MLS: Central Virginia Regional MLS
Originating MLS: Central Virginia Regional MLSFacts & features
Interior
Bedrooms & bathrooms
- Bedrooms: 4
- Bathrooms: 3
- Full bathrooms: 3
Primary bedroom
- Description: Full Bath
- Level: First
- Dimensions: 0 x 0
Bedroom 2
- Description: Hardwood Floors
- Level: First
- Dimensions: 0 x 0
Bedroom 3
- Description: Hardwood Floors
- Level: First
- Dimensions: 0 x 0
Bedroom 4
- Description: Huge Bedroom
- Level: Basement
- Dimensions: 0 x 0
Dining room
- Description: Hardwood Floors
- Level: First
- Dimensions: 0 x 0
Family room
- Description: Hardwood Floors
- Level: Basement
- Dimensions: 0 x 0
Other
- Description: Shower
- Level: Basement
Other
- Description: Tub & Shower
- Level: First
Kitchen
- Description: Tile & Stainless-Steel Appliances
- Level: First
- Dimensions: 0 x 0
Laundry
- Description: Large Utility room w/Utility sink
- Level: Basement
- Dimensions: 0 x 0
Living room
- Description: Hardwood Floors
- Level: First
- Dimensions: 0 x 0
Heating
- Electric, Heat Pump
Cooling
- Central Air
Appliances
- Included: Dryer, Dishwasher, Electric Water Heater, Gas Cooking, Disposal, Ice Maker, Microwave, Oven, Refrigerator, Range Hood, Stove, Washer
- Laundry: Washer Hookup, Dryer Hookup
Features
- Bedroom on Main Level, Ceiling Fan(s), Dining Area, Double Vanity, Eat-in Kitchen, En Suite Bathroom, French Door(s)/Atrium Door(s), Full Bath on Main Level, Fireplace, Granite Counters, High Speed Internet, Pantry, Wired for Data
- Flooring: Ceramic Tile, Wood
- Doors: French Doors, Storm Door(s)
- Basement: Full,Finished,Walk-Out Access
- Attic: Access Only
- Number of fireplaces: 1
- Fireplace features: Decorative, Masonry
Interior area
- Total interior livable area: 2,733 sqft
- Finished area above ground: 1,558
- Finished area below ground: 1,175
Property
Parking
- Total spaces: 1
- Parking features: Attached, Direct Access, Driveway, Garage, Paved
- Attached garage spaces: 1
- Has uncovered spaces: Yes
Features
- Levels: One
- Stories: 1
- Patio & porch: Patio, Stoop
- Exterior features: Paved Driveway
- Pool features: None
- Fencing: Back Yard,Chain Link,Fenced
Lot
- Size: 0.44 Acres
Details
- Parcel number: 789644419600000
- Zoning description: R15
Construction
Type & style
- Home type: SingleFamily
- Architectural style: Ranch
- Property subtype: Single Family Residence
Materials
- Brick
- Roof: Composition
Condition
- Resale
- New construction: No
- Year built: 1967
Utilities & green energy
- Sewer: Septic Tank
- Water: Public
Community & HOA
Community
- Security: Smoke Detector(s)
- Subdivision: Preston Place
Location
- Region: Chester
Financial & listing details
- Price per square foot: $137/sqft
- Tax assessed value: $370,400
- Annual tax amount: $2,976
- Date on market: 6/17/2026
- Ownership: Individuals
- Ownership type: Sole Proprietor
Estimated market value
$371,600
$353,000 - $390,000
$2,896/mo
Price history
| Date | Event | Price |
|---|---|---|
| 8/30/2026 | Pending sale | $374,900$137/sqft |
Source:  CVRMLS #2614462 Report a problem CVRMLS #2614462 Report a problem | ||
| 8/26/2026 | Listed for sale | $374,900-13%$137/sqft |
Source: CVRMLS #2614462 Report a problem | ||
| 8/6/2026 | Listing removed | $430,900$158/sqft |
Source: CVRMLS #2614462 Report a problem | ||
| 7/20/2026 | Price change | $430,900-1.1%$158/sqft |
Source: CVRMLS #2614462 Report a problem | ||
| 6/30/2026 | Price change | $435,900-2.2%$159/sqft |
Source: CVRMLS #2614462 Report a problem | ||
| 6/16/2026 | Price change | $445,900-9.8%$163/sqft |
Source: CVRMLS #2614462 Report a problem | ||
| 6/11/2026 | Price change | $494,500-1%$181/sqft |
Source: CVRMLS #2614462 Report a problem | ||
| 5/29/2026 | Listed for sale | $499,500+103%$183/sqft |
Source: CVRMLS #2614462 Report a problem | ||
| 9/4/2019 | Sold | $246,000-3.5%$90/sqft |
Source: CVRMLS #1923748 Report a problem | ||
| 7/18/2019 | Listed for sale | $254,950+26.3%$93/sqft |
Source: Hometown Realty #1923748 Report a problem | ||
| 1/21/2011 | Listing removed | $201,800$74/sqft |
Source: Coldwell Banker Vaughan and Company, Inc. #2923101 Report a problem | ||
| 1/23/2010 | Listed for sale | $201,800+19.4%$74/sqft |
Source: Coldwell Banker Vaughan and Company, Inc. #2923101 Report a problem | ||
| 12/16/2009 | Sold | $169,000-2.3%$62/sqft |
Source: Public Record Report a problem | ||
| 11/7/2009 | Price change | $173,000-7.7%$63/sqft |
Source: Vaughan and Company, Inc., Realtors #2923101 Report a problem | ||
| 10/13/2009 | Price change | $187,500-3.8%$69/sqft |
Source: Vaughan and Company, Inc., Realtors #2923101 Report a problem | ||
| 9/5/2009 | Price change | $194,900-3.4%$71/sqft |
Source: Vaughan and Company, Inc., Realtors #2923101 Report a problem | ||
| 7/29/2009 | Listed for sale | $201,800-13.4%$74/sqft |
Source: Coldwell Banker Vaughan and Company, Inc., Realtors #2923101 Report a problem | ||
| 4/29/2009 | Listing removed | $232,950$85/sqft |
Source: Listhub #2906111 Report a problem | ||
| 3/29/2009 | Price change | $232,950-2.9%$85/sqft |
Source: Listhub #2906111 Report a problem | ||
| 2/25/2009 | Listed for sale | $239,950+14.3%$88/sqft |
Source: Listhub #2906111 Report a problem | ||
| 5/27/2005 | Sold | $210,000+31.3%$77/sqft |
Source: Public Record Report a problem | ||
| 9/1/2004 | Sold | $160,000$59/sqft |
Source: Public Record Report a problem | ||
| 10/6/2003 | Sold | $160,000$59/sqft |
Source: Public Record Report a problem | ||
Public tax history
| Year | Property taxes | Tax assessment |
|---|---|---|
| 2025 | $2,976 +5.3% | $334,400 +6.5% |
| 2024 | $2,827 +9.8% | $314,100 +11% |
| 2023 | $2,575 +13.3% | $283,000 +14.5% |
| 2022 | $2,273 +7.1% | $247,100 +10.6% |
| 2021 | $2,123 +9.1% | $223,500 +9.1% |
| 2020 | $1,947 +6.7% | $204,900 +6.7% |
| 2019 | $1,824 +0.8% | $192,000 +3.7% |
| 2018 | $1,809 +3.6% | $185,200 +3.2% |
| 2017 | $1,747 | $179,400 |
| 2016 | $1,747 +0.4% | $179,400 +0.4% |
| 2015 | $1,740 +1.2% | $178,600 +1.2% |
| 2014 | $1,718 | $176,400 +0.2% |
| 2013 | -- | $176,000 -2.3% |
| 2012 | -- | $180,100 -5.1% |
| 2011 | -- | $189,800 -1.7% |
| 2010 | -- | $193,100 -3.9% |
| 2009 | -- | $201,000 |
| 2008 | -- | $201,000 +8.5% |
| 2007 | -- | $185,200 +23.2% |
| 2005 | -- | $150,300 +8.2% |
| 2004 | -- | $138,900 +1.8% |
| 2003 | -- | $136,400 +6.2% |
| 2002 | -- | $128,400 +1% |
| 2001 | -- | $127,100 |
Find assessor info on the county website
Monthly payment
Est. payment
Payment breakdown
Explore the cost of this home by adjusting the details. Changes won't be saved.Climate risks
Neighborhood: 23831
Nearby schools
Schools provided by the listing agent
- Elementary: Wells
- Middle: Carver
- High: Matoaca
Source: CVRMLS. This data may not be complete. We recommend contacting the local school district to confirm school assignments for this home.
Similar homes
- $399,9004 bd3 ba2k sqft4704 Cedar Cliff Rd, Chester, VA 23831For Sale
 MLS ID #2619304, Chris Symeonides, Fathom Realty Virginia. CVRMLS
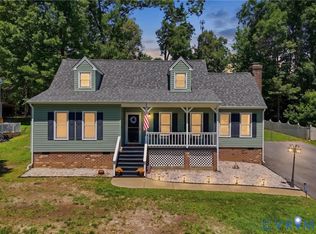
 - $395,0004 bd2 ba1.7k sqft4508 Edenton Pl, Chester, VA 23831For Sale
 MLS ID #2610392, Regina Banks, United Real Estate Richmond. CVRMLS
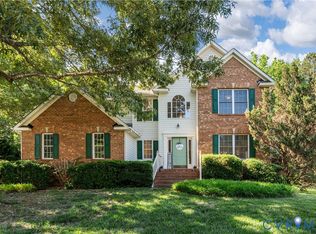
 - $454,5004 bd3 ba2.7k sqft5343 Nairn Ln, Chester, VA 23831For Sale
 MLS ID #2613151, Rick Cox, The Rick Cox Realty Group. CVRMLS
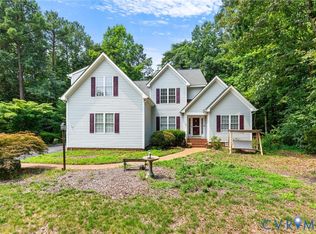
 - $519,0004 bd3 ba2.9k sqft5215 Lippingham Ln, Chester, VA 23831For Sale
 MLS ID #2619485, Cole Dickinson, Long & Foster REALTORS. CVRMLS
