Located in the gated community of Monument at Lone Mountain, this 5-bedroom home offers 2,660 square feet of well-designed living space with a flexible, functional layout.
The floor plan includes a downstairs bedroom, multiple living areas, and an open kitchen that connects seamlessly to the main living space—ideal for both everyday living and entertaining.
Upstairs, generously sized bedrooms provide separation and comfort, while the primary suite offers a private retreat.
The backyard is designed for easy maintenance and everyday use, with a clean, functional layout that’s ready to enjoy.
Conveniently located near Lone Mountain, parks, shopping, and freeway access.
Active
$535,000
4512 Yellow Harbor St, Las Vegas, NV 89129
5beds
2,660sqft
Single Family Residence
Built in 2004
4,356 Square Feet Lot
$533,100 Zestimate®
$201/sqft
$42/mo HOA
What's special
Flexible functional layoutDownstairs bedroomGenerously sized bedrooms
- 146 days
- 263
- 12
Zillow last checked:
Listing updated:
Listed by:
Ted R. Foth Jr S.0172908 702-561-1210,
Real Broker LLC
Source: LVR,MLS#: 2772015 Originating MLS: Greater Las Vegas Association of Realtors Inc
Originating MLS: Greater Las Vegas Association of Realtors IncFacts & features
Interior
Bedrooms & bathrooms
- Bedrooms: 5
- Bathrooms: 4
- Full bathrooms: 3
- 3/4 bathrooms: 1
Primary bedroom
- Description: Ceiling Fan,Upstairs,Walk-In Closet(s)
- Dimensions: 18x15
Bedroom 2
- Description: Ceiling Fan,Upstairs,Walk-In Closet(s)
- Dimensions: 15x15
Bedroom 3
- Description: Ceiling Fan,Closet
- Dimensions: 11x11
Bedroom 4
- Description: Ceiling Fan,Closet
- Dimensions: 11x10
Bedroom 5
- Description: Ceiling Fan,Closet
- Dimensions: 11x10
Den
- Description: Ceiling Fan
- Dimensions: 17x15
Dining room
- Description: Breakfast Nook/Eating Area
- Dimensions: 12x9
Family room
- Description: Ceiling Fan,Downstairs,Separate Family Room
- Dimensions: 17x15
Kitchen
- Description: Breakfast Bar/Counter,Breakfast Nook/Eating Area,Island,Pantry
Heating
- Gas, Multiple Heating Units
Cooling
- Central Air, Electric, 2 Units
Appliances
- Included: Dryer, Disposal, Gas Range, Refrigerator, Water Softener Owned, Washer
- Laundry: Gas Dryer Hookup, Upper Level
Features
- Bedroom on Main Level, Ceiling Fan(s), Intercom, Window Treatments
- Flooring: Carpet, Ceramic Tile, Tile
- Windows: Double Pane Windows, Plantation Shutters
- Has fireplace: No
Interior area
- Total structure area: 2,660
- Total interior livable area: 2,660 sqft
Video & virtual tour
Property
Parking
- Total spaces: 2
- Parking features: Attached, Garage, Private
- Attached garage spaces: 2
Features
- Stories: 2
- Patio & porch: Patio
- Exterior features: Patio, Private Yard
- Fencing: Block,Back Yard
Lot
- Size: 4,356 Square Feet
- Features: Desert Landscaping, Landscaped, < 1/4 Acre
Details
- Parcel number: 13701216028
- Zoning description: Single Family
- Other equipment: Intercom
- Horse amenities: None
Construction
Type & style
- Home type: SingleFamily
- Architectural style: Two Story
- Property subtype: Single Family Residence
Materials
- Roof: Tile
Condition
- Resale
- Year built: 2004
Utilities & green energy
- Electric: Photovoltaics Seller Owned
- Sewer: Public Sewer
- Water: Public
- Utilities for property: Cable Available
Green energy
- Energy efficient items: Windows
Community & HOA
Community
- Subdivision: Monument At Lone Mountain
HOA
- Has HOA: Yes
- Amenities included: Gated
- Services included: Association Management
- HOA fee: $42 monthly
- HOA name: Monument at Lone Mtn
- HOA phone: 702-737-8580
Location
- Region: Las Vegas
Financial & listing details
- Price per square foot: $201/sqft
- Tax assessed value: $383,723
- Annual tax amount: $2,484
- Date on market: 4/13/2026
- Listing agreement: Exclusive Right To Sell
- Listing terms: Cash,Conventional,FHA,VA Loan
Estimated market value
$533,100
$506,000 - $560,000
$2,777/mo
Price history
| Date | Event | Price |
|---|---|---|
| 8/8/2026 | Listed for sale | $535,000$201/sqft |
Source:  LVR #2772015 Report a problem LVR #2772015 Report a problem | ||
| 6/23/2026 | Pending sale | $535,000$201/sqft |
Source: LVR #2772015 Report a problem | ||
| 4/27/2026 | Price change | $535,000-2.7%$201/sqft |
Source: LVR #2772015 Report a problem | ||
| 4/13/2026 | Listed for sale | $550,000+66.7%$207/sqft |
Source: LVR #2772015 Report a problem | ||
| 3/24/2021 | Listing removed | -- |
Source: Owner Report a problem | ||
| 7/26/2017 | Listing removed | $1,600$1/sqft |
Source: Owner Report a problem | ||
| 7/14/2017 | Listed for rent | $1,600$1/sqft |
Source: Owner Report a problem | ||
| 7/6/2017 | Listing removed | $330,000$124/sqft |
Source: RE/MAX Advantage #1898411 Report a problem | ||
| 5/19/2017 | Price change | $330,000-1.5%$124/sqft |
Source: RE/MAX Advantage #1898411 Report a problem | ||
| 2/16/2017 | Listed for sale | $334,999-1.4%$126/sqft |
Source: RE/MAX Central #1870761 Report a problem | ||
| 7/27/2016 | Listing removed | $339,900$128/sqft |
Source: Owner Report a problem | ||
| 7/20/2016 | Price change | $339,900-5.3%$128/sqft |
Source: Owner Report a problem | ||
| 6/6/2016 | Listed for sale | $359,000+44.4%$135/sqft |
Source: Owner Report a problem | ||
| 12/11/2003 | Sold | $248,555$93/sqft |
Source: Public Record Report a problem | ||
Public tax history
| Year | Property taxes | Tax assessment |
|---|---|---|
| 2026 | $2,487 +3% | $134,303 -0.4% |
| 2025 | $2,414 +3% | $134,845 +6.1% |
| 2024 | $2,344 +3% | $127,057 +11.3% |
| 2023 | $2,276 +3% | $114,201 +5.7% |
| 2022 | $2,210 +3% | $108,086 +1.7% |
| 2021 | $2,145 +3% | $106,275 +4.1% |
| 2020 | $2,082 +3% | $102,082 +8.6% |
| 2019 | $2,021 +5.7% | $93,956 |
| 2018 | $1,913 | $93,956 +0.9% |
| 2017 | $1,913 | $93,138 +17.1% |
| 2016 | $1,913 +0.2% | $79,506 +19.7% |
| 2015 | $1,909 +3% | $66,440 +21.2% |
| 2014 | $1,853 | $54,840 |
| 2013 | -- | $54,840 -2.3% |
| 2012 | -- | $56,121 -8.4% |
| 2011 | -- | $61,284 -8.5% |
| 2010 | -- | $67,011 -17.3% |
| 2009 | -- | $81,073 |
| 2008 | -- | $81,073 -38.4% |
| 2007 | -- | $131,523 +2.2% |
| 2006 | -- | $128,706 +43.3% |
| 2005 | -- | $89,814 |
Find assessor info on the county website
Monthly payment
Est. payment
Payment breakdown
Explore the cost of this home by adjusting the details. Changes won't be saved.Climate risks
Neighborhood: Lone Mountain
Nearby schools
Schools provided by the listing agent
- Elementary: Conners, Eileen,Conners, Eileen
- Middle: Leavitt Justice Myron E
- High: Centennial
Source: LVR. This data may not be complete. We recommend contacting the local school district to confirm school assignments for this home.
- $459,3003 bd3 ba2.1k sqft4508 Yellow Harbor St, Las Vegas, NV 89129Off Market

- $436,2003 bd2 ba2k sqft4516 Yellow Harbor St, Las Vegas, NV 89129Off Market

- $438,8003 bd3 ba2k sqft4504 Yellow Harbor St, Las Vegas, NV 89129Off Market
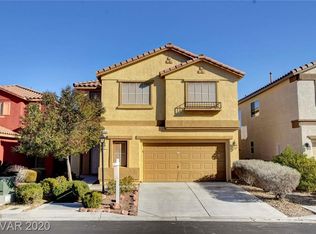
- $453,3003 bd2 ba1.3k sqft4524 Yellow Harbor St, Las Vegas, NV 89129Off Market
Similar homes
- $475,0005 bd3 ba2.4k sqft3644 Gainsville St, Las Vegas, NV 89129For Sale
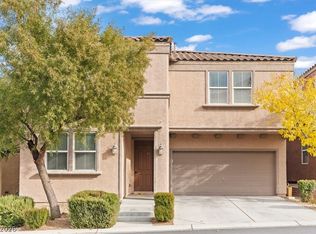 MLS ID #2803281, Lester R. Madsen III, IS Luxury. LVR
 - $499,9994 bd4 ba2.6k sqft6569 Brooklyn Heights St, Las Vegas, NV 89166For Sale
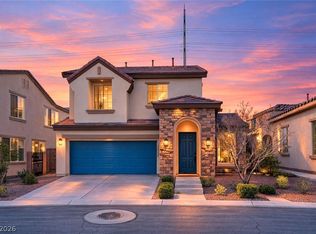 MLS ID #2805646, Sydney Andalio, Signature Real Estate Group. LVR
 - $500,0004 bd3 ba2k sqft7841 Blue Lake Peak St, Las Vegas, NV 89166For Sale
 MLS ID #2797483, Anita K. Kokhtani, Local Realty. LVR
 - $569,9003 bd2 ba2.1k sqft7141 Flora Lam St, Las Vegas, NV 89166For Sale
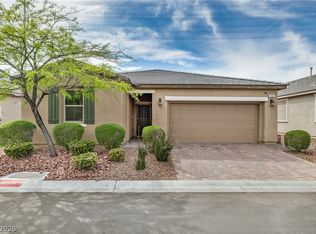 MLS ID #2809548, John A. Gobber, Renaissance Realty Inc. LVR
