"Welcome to your all electric fully upgraded new home! Take a peek at this amazing 4 bedroom 2 bath home with a spacious 8k + sq. ft. homesite with only one neighbor!!! Imagine walking into a spacious open great room with vinyl plank flooring throughout most of your home other than the bedrooms and closets which have plush carpeting in them as well. compliment the open floor plan with a matching open kitchen that's great for entertaining and you've got yourself a winner! The gourmet kitchen has beautiful Java color shaker door style cabinets, quartz countertops, stainless steel microwave, range & dishwasher paired with a large kitchen island that would be great for serving at large gatherings. Lots of recess lighting comes throughout this home as well. The primary bath has a separate tub & shower so you can soak those feet after a long day or shower on the go. You also have 3 other bedrooms with one having a wak in closet so everyone can be accomodated. Outside you have a spacious back yard for whatever you can imagine. All of our homes come with energy efficiency in mind and this home has solar panels for you to choose leasing or purchasing so you'll be happy with the lower energy bills as a result. Please call or visit the sales office to set up an appt. to see your dream home! Photo is a rendering of the model. Buyer can either lease or purchase the Solar. "
Sold for $607,990
Listed by: KB HOME • PATRICIA MARTINEZ • Contact: 951-691-5300
Bought with: None MRML
$607,990
45120 Quicksilver, Lake Elsinore, CA 92532
4beds
2,026sqft
Single Family Residence
Built in 2024
7,604 Square Feet Lot
$627,200 Zestimate®
$300/sqft
$3,373 Estimated rent
Home value
$627,200
$596,000 - $659,000
$3,373/mo
Zestimate® history
Owner options
List your home for rent
$3,373/mo
Rent Zestimate®
Find your next renter with Zillow Rental Manager. Plus, with online applications, you can quickly screen prospective tenants – for free.
$3,373/mo
Rent Zestimate®
Refinance and save
$4,071/mo
Est. payment
Refinancing to a lower rate could help reduce your monthly payments and save thousands over the life of the loan.
$4,071/mo
Est. payment
Explore your selling options
Work with a Zillow partner agent
Leverage their expertise and Zillow's premium Showcase listings to get your home seen by more buyers.
Get startedList with your own agent
Get your home in front of millions of buyers by listing it on Zillow.
Learn how to do itSell it yourself
Take full control of how buyers see your home on Zillow by listing For Sale by Owner (FSBO).
List your homeWhat's special
Zillow last checked:
Listing updated:
Listed by:
PATRICIA MARTINEZ DRE #01744058 SSIN@KBHOME.COM,
KB HOME
Bought with:
NONE NONE, DRE #N/A
None MRML
Source: CRMLS,MLS#: IV24055092 Originating MLS: California Regional MLS
Originating MLS: California Regional MLSFacts & features
Interior
Bedrooms & bathrooms
- Bedrooms: 4
- Bathrooms: 2
- Full bathrooms: 2
- Main level bathrooms: 2
- Main level bedrooms: 4
Rooms
- Room types: Bedroom, Great Room, Laundry, Primary Bathroom, Primary Bedroom, Other
Primary bedroom
- Features: Main Level Primary
Bedroom
- Features: All Bedrooms Down
Bedroom
- Features: Bedroom on Main Level
Bathroom
- Features: Bathtub, Separate Shower, Tub Shower
Kitchen
- Features: Kitchen Island, Quartz Counters
Other
- Features: Walk-In Closet(s)
Heating
- ENERGY STAR Qualified Equipment
Cooling
- Central Air, ENERGY STAR Qualified Equipment
Appliances
- Included: ENERGY STAR Qualified Appliances, ENERGY STAR Qualified Water Heater, Electric Cooktop, Electric Oven, Microwave, Water Heater
- Laundry: Inside, Laundry Room
Features
- High Ceilings, Open Floorplan, Quartz Counters, Recessed Lighting, All Bedrooms Down, Bedroom on Main Level, Main Level Primary, Walk-In Closet(s)
- Flooring: Vinyl
- Doors: ENERGY STAR Qualified Doors
- Windows: ENERGY STAR Qualified Windows
- Has fireplace: No
- Fireplace features: None
- Common walls with other units/homes: No Common Walls
Interior area
- Total interior livable area: 2,026 sqft
Property
Parking
- Total spaces: 2
- Parking features: Driveway, Garage
- Attached garage spaces: 2
Features
- Levels: One
- Stories: 1
- Entry location: Front
- Pool features: None
- Spa features: None
- Fencing: Brick,Vinyl
- Has view: Yes
- View description: None
Lot
- Size: 7,604 Square Feet
- Features: Drip Irrigation/Bubblers
Details
- Special conditions: Standard
Construction
Type & style
- Home type: SingleFamily
- Architectural style: Spanish
- Property subtype: Single Family Residence
Condition
- Under Construction
- New construction: Yes
- Year built: 2024
Utilities & green energy
- Sewer: Public Sewer
- Water: Public
Green energy
- Energy efficient items: Construction, Doors, HVAC, Insulation, Lighting, Roof, Thermostat, Windows, Appliances, Water Heater
- Energy generation: Solar
- Water conservation: Low-Flow Fixtures
Community & HOA
Community
- Features: Curbs, Storm Drain(s), Street Lights, Sidewalks
HOA
- Has HOA: Yes
- Amenities included: Maintenance Grounds
- HOA fee: $220 monthly
- HOA name: PRIME ASSOCATION SERVICES
- HOA phone: 800-706-7838
Location
- Region: Lake Elsinore
Financial & listing details
- Price per square foot: $300/sqft
- Date on market: 3/19/2024
- Cumulative days on market: 45 days
- Listing terms: Contract
Price history
| Date | Event | Price |
|---|---|---|
| 7/2/2024 | Sold | $607,990-0.5%$300/sqft |
Source:  CRMLS #IV24055092 Report a problem CRMLS #IV24055092 Report a problem | ||
| 5/4/2024 | Pending sale | $610,990$302/sqft |
Source: CRMLS #IV24055092 Report a problem | ||
| 4/27/2024 | Price change | $610,990-0.8%$302/sqft |
Source: CRMLS #IV24055092 Report a problem | ||
| 4/13/2024 | Price change | $615,990+0.7%$304/sqft |
Source: CRMLS #IV24055092 Report a problem | ||
| 4/5/2024 | Price change | $611,990+0.5%$302/sqft |
Source: CRMLS #IV24055092 Report a problem | ||
| 3/30/2024 | Price change | $608,990+0.5%$301/sqft |
Source: CRMLS #IV24055092 Report a problem | ||
| 3/23/2024 | Price change | $605,990-0.2%$299/sqft |
Source: CRMLS #IV24055092 Report a problem | ||
| 3/19/2024 | Listed for sale | $606,990$300/sqft |
Source: CRMLS #IV24055092 Report a problem | ||
Public tax history
Tax history is unavailable.
Neighborhood: 92532
Nearby homes
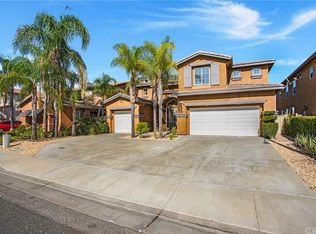
- $704,2005 bd3 ba3.5k sqft11 Ponte Brava, Lake Elsinore, CA 92532Off Market
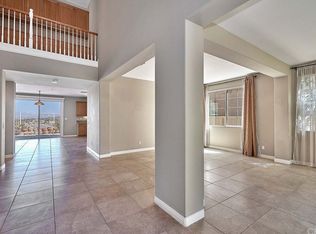
- $691,2004 bd3 ba3.4k sqft13 Plaza Modena, Lake Elsinore, CA 92532Off Market
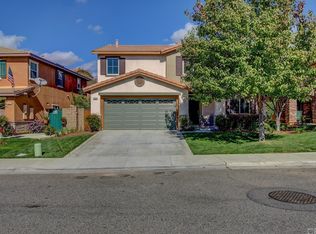
- $588,8003 bd3 ba2.3k sqft45024 Promise Rd, Lake Elsinore, CA 92532Off Market
- $709,3003 bd3 ba2.8k sqft32333 Lace Oak Dr, Lake Elsinore, CA 92532Off Market
- $640,5005 bd3 ba2.4k sqft29206 Quarry Way, Lake Elsinore, CA 92532Sold
- $540,6003 bd2 ba1.6k sqft938 Helena Rdg #57, Lake Elsinore, CA 92532Off Market
- $563,3003 bd2 ba1.7k sqft45224 Maverick Ct, Lake Elsinore, CA 92532Off Market
- $624,5005 bd3 ba2.4k sqft29142 Quarry Way, Lake Elsinore, CA 92532Sold
- $685,0005 bd3 ba2.5k sqft41407 Stork Ct, Lake Elsinore, CA 92532Sold
Nearby schools
GreatSchools rating
- 5/10Earl Warren Elementary SchoolGrades: K-5Distance: 0.5 mi
- 3/10Elsinore Middle SchoolGrades: 6-8Distance: 2.3 mi
- 7/10Temescal Canyon High SchoolGrades: 9-12Distance: 2.3 mi
Schools provided by the listing agent
- Elementary: Earl Warren
- Middle: Elsinore
- High: Temescal Canyon
Source: CRMLS. This data may not be complete. We recommend contacting the local school district to confirm school assignments for this home.
Get a cash offer in 3 minutes
Find out how much your home could sell for in as little as 3 minutes with a no-obligation cash offer.
Estimated market value
$627,200
Get a cash offer in 3 minutes
Find out how much your home could sell for in as little as 3 minutes with a no-obligation cash offer.
Estimated market value
$627,200
- California
- Riverside County
- Lake Elsinore
- 92532
- 45120 Quicksilver
Nearby cities
Nearby zip codes
Other Lake Elsinore Topics
