Bocce ball courtPlay roomAmple natural lightTall ceilingsTop-rated schoolsBbq areas
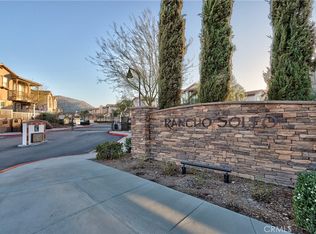
Welcome to this exceptional beauty nestled within the desirable gated community of Rancho Soleo. This like new home includes 4 Bedrooms, 3 full bathrooms and impressive features throughout. The main floor offers an open and inviting floor plan, tall ceilings with ample natural light and upgraded vinyl flooring that adds style and durability to the home. The kitchen boasts beautiful white cabinets, granitecounter tops and an amazing oversized island. Directly off the dining area, the sliding glass doors invite you to an amazing cozy entertainer’s patio, with easy maintenance and your own private garden grapes, limes and beautiful succulents. Back inside there is also a downstairs bedroom with a full bathroom and convenient access to the laundry room. Make your way to the second floor and you'll find a Loft perfect for a second living room, office or play room, 2 bedrooms, and 1 full bathroom. Nearby is the Primary Suite with beautiful upgraded bathroom and a walk in closet. This Temecula community has so much to offer with dog parks, walking trails, bocce ball court, BBQ areas, playground, clubhouse, community garden and an amazing pool and spa that seems like an oasis. Added Bonus to this property is its PAID OFF solar system, water softener, and air conditioning purifier system and 2 car garage!!! Its convenient location, top-rated schools in TVUSD, this home is perfect for a buyer seeking comfort and modern amenities.
48 days
|
12
|
0
|
Zillow last checked:
Listing updated:
Listed by:
Angie Lopez-NunezDRE #02049449951-491-5423,
Reliable Realty Inc.
Source: CRMLS,MLS#: SW23124954Originating MLS: California Regional MLS
Features: Bathroom Exhaust Fan, Bathtub, Closet, Dual Sinks, Enclosed Toilet, Separate Shower, Tub Shower
Kitchen
Features: Granite Counters, Kitchen Island, Kitchen/Family Room Combo, Walk-In Pantry
Other
Features: Walk-In Closet(s)
Pantry
Features: Walk-In Pantry
Heating
Central, ENERGY STAR Qualified Equipment
Cooling
Central Air, ENERGY STAR Qualified Equipment
Appliances
Included: Dishwasher, Gas Oven, Microwave, Water To Refrigerator, Water Purifier
Laundry: Laundry Room
Features
Built-in Features, Separate/Formal Dining Room, High Ceilings, Pantry, Quartz Counters, Recessed Lighting, Bedroom on Main Level, Loft, Primary Suite, Walk-In Pantry, Walk-In Closet(s)
Flooring: Vinyl
Windows: Double Pane Windows
Has fireplace: No
Fireplace features: None
Common walls with other units/homes: No Common Walls
Interior area
Total interior livable area: 1,963 sqft
Property
Parking
Total spaces: 2
Parking features: Garage
Attached garage spaces: 2
Features
Levels: Two
Stories: 2
Entry location: First Floor
Patio & porch: Concrete, Front Porch, Open, Patio
Exterior features: Rain Gutters
Pool features: Association
Has spa: Yes
Spa features: Association
Fencing: Vinyl
Has view: Yes
View description: Neighborhood
Lot
Size: 2,238 Square Feet
Features: Back Yard, Cul-De-Sac, Garden, Landscaped, Near Park
Details
Parcel number: 961461058
Special conditions: Standard
Construction
Type & style
Home type: SingleFamily
Architectural style: Spanish
Property subtype: Single Family Residence
Materials
Drywall, Frame, Radiant Barrier, Stucco
Foundation: Slab
Roof: Spanish Tile
Condition
Updated/Remodeled,Turnkey
New construction: No
Year built: 2020
Utilities & green energy
Electric: 220 Volts in Garage
Sewer: Public Sewer
Water: Public
Utilities for property: Electricity Available, Electricity Connected, Natural Gas Available, Natural Gas Connected, Phone Available, Sewer Available, Water Available, Water Connected
Green energy
Energy generation: Solar
Community & HOA
Community
Features: Biking, Dog Park, Hiking, Gated, Park
Security: Fire Detection System, Fire Rated Drywall, Fire Sprinkler System, Gated Community, Key Card Entry, Smoke Detector(s)
HOA
Has HOA: Yes
Amenities included: Bocce Court, Clubhouse, Controlled Access, Dog Park, Maintenance Grounds, Barbecue, Picnic Area, Playground, Pool, Pets Allowed, Spa/Hot Tub, Trail(s)
All calculations are estimates and provided by Zillow, Inc. for informational purposes only. Actual amounts may vary.
HOA fees may include property taxes on listings classified as Co-Ops. Contact the listing agent and/or owner for fee details.
Mortgage interest rates are dependent on a number of factors, including credit score, down payment, and repayment length. Interest rate data provided by Zillow Group Marketplace, Inc. as of 1/1/1970 from various mortgage lenders with which we have lead or other similar arrangements; the Estimated Payment is an average of those rates.
See how much you could borrow to make a competitive offer.