Skip main navigation
Sold for $330,000
Street View
  • $330,000

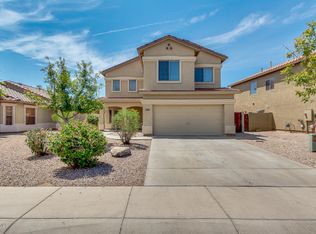
    45121 W ALAMENDRAS Street, Maricopa, AZ 85139

    4beds
    2,481sqft
    Single Family Residence
    Built in 2004
    7,151 Square Feet Lot
    $327,700 Zestimate®
    $133/sqft
    $2,031 Estimated rent

    Home value

    $327,700

    $305,000 - $354,000

    $2,031/mo

    Zestimate® history
    Loading
    Loading...

    Owner options

    List your home for rent

    $2,031/mo

    Rent Zestimate®

    Find your next renter with Zillow Rental Manager. Plus, with online applications, you can quickly screen prospective tenants – for free.

    Learn more

    $2,031/mo

    Rent Zestimate®

    Refinance and save

    $1,979/mo

    Est. payment

    Refinancing to a lower rate could help reduce your monthly payments and save thousands over the life of the loan.

    See today's rates

    $1,979/mo

    Est. payment

    Explore your selling options

    Work with a Zillow partner agent

    Leverage their expertise and Zillow's premium Showcase listings to get your home seen by more buyers.

    Get started

    List with your own agent

    Get your home in front of millions of buyers by listing it on Zillow.

    Learn how to do it

    Sell it yourself

    Take full control of how buyers see your home on Zillow by listing For Sale by Owner (FSBO).

    List your home

    What's special

    Well appointed kitchenCenter islandRecessed lightingSoothing color paletteStylish tile backsplashWalk-in closetGranite countertops
    Discover the charm of this adorable two story home featuring spacious living areas filled with natural light, a soothing color palette, and a thoughtful layout designed for comfortable everyday living. The interior offers plush carpeting with tile in high traffic areas, creating both warmth and durability throughout the home. The well appointed kitchen is perfect for cooking and entertaining, showcasing recessed lighting, rich mocha cabinetry with crown molding, granite countertops, a stylish tile backsplash, stainless steel appliances, a center island, and a convenient pass through window with breakfast bar seating. Upstairs, the versatile loft provides the perfect space for a media room, game room, or additional living area. The primary retreat offers a peaceful place to unwind and features a walk-in closet and a full ensuite bathroom. Step outside to the inviting backyard designed for relaxation and gatherings, complete with a covered patio ideal for morning coffee, weekend barbecues, and a grassy area perfect for outdoor games. Additional highlights include brand new AC units and a concession friendly seller, making this home an excellent opportunity for buyers. This charming home is ready for its next owner, so don't miss your chance to see it before it's gone.

    Zillow last checked:

    Listing updated:

    Listed by:

    Alym Dhalla 480-577-5595,

    Orchard Brokerage

    Bought with:

    Brady Murray, BR678576000

    The Maricopa Real Estate Company

    Source: ARMLS,MLS#: 6982089MLS Logo

    Facts & features

    Interior

    Bedrooms & bathrooms
    • Bedrooms: 4
    • Bathrooms: 3
    • Full bathrooms: 3
    Heating
    • Natural Gas
    Cooling
    • Central Air, Ceiling Fan(s)
    Appliances
    • Included: Built-in Microwave, Dishwasher, Disposal, Electric Range
    • Laundry: Inside
    Features
    • High Speed Internet, Granite Counters, Upstairs, Eat-in Kitchen, Breakfast Bar, 9+ Flat Ceilings, Kitchen Island, Full Bth Master Bdrm, Separate Shwr & Tub
    • Flooring: Carpet, Tile
    • Windows: Double Pane Windows
    • Has basement: No
    • Has fireplace: No
    Interior area
    • Total structure area: 2,481
    • Total interior livable area: 2,481 sqft

    Property

    Parking
    • Total spaces: 6
    • Parking features: Attached, Unassigned, Garage Door Opener, Direct Access
    • Attached garage spaces: 2
    • Carport spaces: 2
    • Covered spaces: 4
    • Uncovered spaces: 2
    Features
    • Stories: 2
    • Patio & porch: Covered
    • Spa features: None
    • Fencing: Block
    Lot
    • Size: 7,151 sqft
    • Features: North/South Exposure, Desert Front, Dirt Back, Gravel/Stone Front, Gravel/Stone Back, Grass Front, Grass Back
    Details
    • Parcel number: 51230182

    Construction

    Type & style
    • Home type: SingleFamily
    • Architectural style: Contemporary
    • Property subtype: Single Family Residence
    Materials
    • Stucco, Wood Frame, Painted
    • Roof: Tile
    Condition
    • Year built: 2004

    Utilities & green energy

    • Sewer: Public Sewer
    • Water: Pvt Water Company

    Community & neighborhood

    Community
    • Community features: Playground, Biking/Walking Path
    Location
    • Region: Maricopa
    • Subdivision: ACACIA CROSSINGS PARCEL 2

    HOA & financial

    HOA
    • Has HOA: Yes
    • HOA fee: $85 monthly
    • Services included: Cable TV, Street Maint
    • Association name: Acacia Crossings
    • Association phone: 602-437-4777

    Other

    Other facts
    • Listing terms: Cash,Conventional,FHA,VA Loan
    • Ownership: Fee Simple

    Price history

    DateEventPrice
    4/17/2026Sold$330,000+1.5%$133/sqft
    Source: ARMLS #6982089 Report a problem
    8/17/2023Sold$325,000+32.7%$131/sqft
    Source: ARMLS #6530862 Report a problem
    3/20/2020Sold$244,999+11.4%$99/sqft
    Source: Public Record Report a problem
    8/30/2018Sold$219,999+88.8%$89/sqft
    Source: ARMLS #5786518 Report a problem
    4/16/2010Sold$116,500+93.5%$47/sqft
    Source: Public Record Report a problem
    12/10/2009Sold$60,200-16.4%$24/sqft
    Source: Public Record Report a problem
    5/29/2009Sold$72,000-48.6%$29/sqft
    Source: Public Record Report a problem
    10/30/2008Sold$140,000-45.1%$56/sqft
    Source: Public Record Report a problem
    5/30/2006Sold$255,000+29.1%$103/sqft
    Source: Public Record Report a problem
    11/19/2004Sold$197,473$80/sqft
    Source: Public Record Report a problem

    Public tax history

    YearProperty taxesTax assessment
    2026$2,265 +3.6%$28,093 +4%
    2025$2,187 +2.7%$27,003 -18.8%
    2024$2,130 +2.9%$33,244 +53%
    2023$2,070 +4.8%$21,726 -16.2%
    2022$1,976 +4.8%$25,941 +9%
    2021$1,886 +4%$23,796 +0.9%
    2020$1,814 +1.3%$23,573 +69.7%
    2019$1,790 +5%$13,893 +7%
    2018$1,705 +11.1%$12,990 -1.2%
    2017$1,535 +4%$13,147
    2016$1,476 +0.7%--
    2014$1,466 $9,422
    2013-- --
    2012-- --
    2011-- $9,405 -20.9%
    2010-- $11,884
    2009-- --
    2008-- --
    2007-- --
    2006-- --
    2005-- --
    2004-- --

    Find assessor info on the county website

    Neighborhood: Acacia Crossings

    Nearby schools

    GreatSchools rating
    Schools provided by the listing agent
    • Elementary: Maricopa Elementary School
    • Middle: Maricopa Wells Middle School
    • High: Maricopa High School
    • District: Maricopa Unified School District

    Source: ARMLS. This data may not be complete. We recommend contacting the local school district to confirm school assignments for this home.

    Get a cash offer in 3 minutes
    Find out how much your home could sell for in as little as 3 minutes with a no-obligation cash offer.
    Estimated market value
    $327,700
    Get a cash offer in 3 minutes
    Find out how much your home could sell for in as little as 3 minutes with a no-obligation cash offer.
    Estimated market value
    $327,700