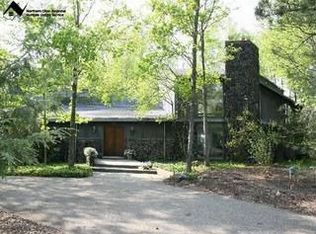
Set on 24 scenic acres of sweeping lawns & woodlands with 3 stocked fishponds, this magnificent English country estate, reimagined by renowned Cleveland architect Anthony Paskevich, offers an unparalleled living experience. A long, illuminated drive winds past original farmhouse & barn complex, leading through a tree-lined allée flanked by stunning gardens to the impressive main residence. A turreted entrance welcomes guests. The stone & clapboard exterior gives way to magnificent millwork, vaulted ceilings, arched doorways, oversized windows, and carefully selected stone & wood flooring. Designed for everyday living and grand entertaining, the generously sized gathering areas incl. a great room, formal dining room, family room, and solarium, all with fireplaces. A tranquil haven, the primary bedroom suite has dual baths and 4 additional suites incl. private baths. Enclosed by walls of glass, a spectacular pool pavilion opens to a stone patio overlooking breathtaking scenery and the exercise room, incl. sauna and steam room, epitomizes luxury & relaxation with a view. Approached by a brick courtyard, the custom-built, 1-bedroom guesthouse has an expansive brick terrace with geothermal heat, a fireplace and outdoor kitchen & pizza oven. With the richness & warmth of stone, brick, and wood, the bar room on the walk-out lower level exudes the charm of a traditional Scottish pub. The 2-car garage has an additional 1-bedroom, 1-bath guest suite on its upper level. Original farmhouse and one-room schoolhouse, moved to the property in the 1930s, are fully updated with modern amenities. The farmhouse has 3 bedrooms, 1.5 baths, wraparound porch, A/C and whole-house generator. The estate also has a fully restored, authentic barn complex - 4 frame buildings connected by a covered walkway: barn with 4 stalls & hayloft, greenhouse/studio, and detached 2-car and 4-car garages. Open fenced pastures with loafing sheds have ample space for horses, alpacas, or sheep to graze freely.
285 days
|
2,830
|
110
|
Zillow last checked:
Listing updated:
Listed by:
Cici Riley216-410-3114ciciriley@howardhanna.com,
Howard Hanna
Source: MLS Now,MLS#: 5162330Originating MLS: Akron Cleveland Association of REALTORS
Loading...
Facts & features
Interior
Bedrooms & bathrooms
Bedrooms: 5
Bathrooms: 12
Full bathrooms: 10
1/2 bathrooms: 2
Main level bathrooms: 2
Primary bedroom
Description: Grand primary bedroom with adjacent his and her Baths and dressing rooms His bath includes Steam shower,Flooring: Hardwood
Explore the cost of this home by adjusting the details. Changes won't be saved.
Principal & interest
$1,547
Mortgage insurance
$0
Property taxes
$170
Home insurance
$105
HOA fees
$0
Utilities
Not included
All calculations are estimates and provided by Zillow, Inc. for informational purposes only. Actual amounts may vary.
HOA fees may include property taxes on listings classified as Co-Ops. Contact the listing agent and/or owner for fee details.
Mortgage interest rates are dependent on a number of factors, including credit score, down payment, and repayment length. Interest rate data provided by Zillow Group Marketplace, Inc. as of 1/1/1970 from various mortgage lenders with which we have lead or other similar arrangements; the Estimated Payment is an average of those rates.
See how much you could borrow to make a competitive offer.