USE SHOWINGTIME TO SCHEDULE ALL APPOINTMENTS.
Completely renovated and truly move-in ready! Welcome to this stunning two-story condominium in one of Canton's most desirable communities, where every update reflects quality craftsmanship and modern style.
The custom kitchen is the centerpiece of the home, featuring premium soft-close cabinetry with organizational upgrades, quartz countertops, a stainless split sink, stainless steel appliances, water filtration system, and an oversized island perfect for entertaining. The adjoining breakfast nook provides additional dining space, while oak hardwood plank flooring flows throughout the main level.
The impressive great room offers soaring vaulted ceilings, a beautiful fireplace with custom mantel and tile hearth. The main floor also includes a convenient powder room and first-floor laundry with a stackable washer and ventless dryer.
Upstairs, the spacious primary suite features a walk-in closet and private bath with dual vanities, soaking tub, and separate shower. The second bedroom offers generous closet space, while the versatile loft is ideal for a home office, reading nook, craft room, or potential third bedroom. Brand-new carpeting completes the upper level.
The full basement provides abundant storage or future finished living space. Step outside your kitchen door wall to your private (w/wood fence) patio, perfect for relaxing, grilling, or entertaining.
Conveniently located near shopping, dining, parks, golf, entertainment, and major expressways, this exceptional home offers the perfect combination of luxury, convenience, and low-maintenance living.
Schedule your private showing today! BATVAI
For sale
$337,900
45125 Horseshoe Cir, Canton, MI 48187
2beds
1,537sqft
Condominium
Built in 1993
-- sqft lot
$328,400 Zestimate®
$220/sqft
$420/mo HOA
What's special
- 21 days |
- 61 |
- 0 |
Zillow last checked:
Listing updated:
Listed by:
Maureen Korthas 248-366-1100,
Michigan Premier Real Estate, LLC 248-366-1100
Source: Realcomp II,MLS#: 20261050401
Facts & features
Interior
Bedrooms & bathrooms
- Bedrooms: 2
- Bathrooms: 3
- Full bathrooms: 2
- 1/2 bathrooms: 1
Primary bedroom
- Level: Second
- Area: 156
- Dimensions: 12 X 13
Bedroom
- Level: Second
- Area: 100
- Dimensions: 10 X 10
Primary bathroom
- Level: Second
- Area: 81
- Dimensions: 9 X 9
Other
- Level: Second
- Area: 54
- Dimensions: 9 X 6
Other
- Level: Entry
- Area: 18
- Dimensions: 6 X 3
Dining room
- Level: Entry
- Area: 156
- Dimensions: 13 X 12
Great room
- Level: Entry
- Area: 208
- Dimensions: 16 X 13
Kitchen
- Level: Entry
- Area: 162
- Dimensions: 18 X 9
Loft
- Level: Second
- Area: 170
- Dimensions: 17 X 10
Heating
- Forced Air, Natural Gas
Appliances
- Included: Dishwasher, Disposal, Dryer, Free Standing Electric Range, Free Standing Refrigerator, Microwave, Stainless Steel Appliances, Washer, Wine Cooler
Features
- Basement: Unfinished
- Has fireplace: Yes
- Fireplace features: Great Room
Interior area
- Total interior livable area: 1,537 sqft
- Finished area above ground: 1,537
Property
Parking
- Total spaces: 2
- Parking features: Two Car Garage, Attached
- Attached garage spaces: 2
Features
- Levels: Two
- Stories: 2
- Entry location: GroundLevel
- Patio & porch: Covered, Patio, Porch
- Exterior features: Lighting, Private Entrance
Details
- Parcel number: 71058040052000
- Special conditions: Short Sale No,Standard
Construction
Type & style
- Home type: Condo
- Architectural style: Colonial
- Property subtype: Condominium
Materials
- Brick, Vinyl Siding
- Foundation: Basement, Poured, Sump Pump
- Roof: Asphalt
Condition
- New construction: No
- Year built: 1993
- Major remodel year: 2023
Utilities & green energy
- Sewer: Public Sewer
- Water: Public
- Utilities for property: Underground Utilities
Community & HOA
Community
- Subdivision: CARRIAGE PARK CONDO WCCP 307 REP 1
HOA
- Has HOA: Yes
- HOA fee: $420 monthly
- HOA phone: 810-735-6000
Location
- Region: Canton
Financial & listing details
- Price per square foot: $220/sqft
- Tax assessed value: $81,587
- Annual tax amount: $3,447
- Date on market: 7/5/2026
- Cumulative days on market: 21 days
- Listing agreement: Exclusive Right To Sell
- Listing terms: Cash,Conventional,FHA,Va Loan
- Exclusions: Exclusion(s) Do Not Exist
Estimated market value
$328,400
$312,000 - $345,000
$2,504/mo
Price history
| Date | Event | Price |
|---|---|---|
| 7/5/2026 | Listed for sale | $337,900$220/sqft |
Source:  Realcomp II #20261050401 Report a problem Realcomp II #20261050401 Report a problem | ||
Public tax history
| Year | Property taxes | Tax assessment |
|---|---|---|
| 2015 | $2,418 | $70,260 +12.3% |
| 2014 | $2,418 +8.5% | $62,560 +0.9% |
| 2013 | $2,227 +1.3% | $62,010 +0.8% |
| 2012 | $2,198 +4% | $61,496 +2.7% |
| 2011 | $2,114 -9.2% | $59,880 -9.8% |
| 2010 | $2,329 +1.1% | $66,350 -5.5% |
| 2009 | $2,304 -40.5% | $70,220 -8% |
| 2008 | $3,871 | $76,360 |
Find assessor info on the county website
Monthly payment
Est. payment
Payment breakdown
Explore the cost of this home by adjusting the details. Changes won't be saved.Climate risks
Neighborhood: 48187
Nearby schools
GreatSchools rating
- 8/10Hoben Elementary SchoolGrades: K-5Distance: 0.2 mi
- 7/10Discovery Middle SchoolGrades: 6-8Distance: 0.7 mi
- 9/10Canton High SchoolGrades: 6-12Distance: 2.1 mi
- $119,3003 bd2 ba1.5k sqft45125 Horseshoe Cir #52, Canton, MI 48187Off Market
- $288,3002 bd3 ba1.4k sqft45129 Horseshoe Cir, Canton, MI 48187Off Market
- $302,4002 bd2 ba1.4k sqft45129 Horseshoe Cir #53, Canton, MI 48187Off Market
- $257,4002 bd-- ba1.2k sqft45121 Horseshoe Cir, Canton, MI 48187Off Market
- $295,7002 bd2 ba1.2k sqft45121 Horseshoe Cir #51, Canton, MI 48187Off Market
- $310,7002 bd2 ba1.6k sqft44973 Coachman Ct, Canton, MI 48187Off Market
- $294,5002 bd4 ba1.4k sqft45117 Horseshoe Cir, Canton, MI 48187Off Market
- $300,0003 bd3 ba1.9k sqft45293 Horseshoe Cir, Canton, MI 48187Sold
A local agent can set up tours, give advice and negotiate with sellers.
Similar homes
- $271,0002 bd2 ba1.3k sqft1560 W Lakeview Ln, Canton, MI 48187For Sale

 MLS ID #20261030971, Laura J Cilia, Berkshire Hathaway HS Kee Realty FH. Realcomp II
 - $279,9002 bd3 ba1.4k sqft45411 N Stonewood Rd, Canton, MI 48187For Sale
 MLS ID #20261033279, Christo V Karapatsakis, Remerica Hometown III. Realcomp II
 - $369,9003 bd3 ba2.1k sqft44700 Heather Ln #19, Canton, MI 48187For Sale
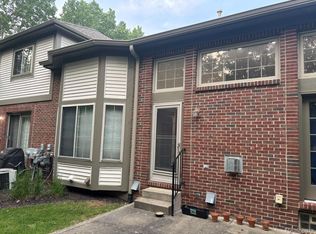 MLS ID #20261030652, Wali R Haidri, Community Choice Realty Associates, LLC. Realcomp II
 - $378,9003 bd2 ba1.4k sqft7878 Charrington Dr, Canton, MI 48187For Sale
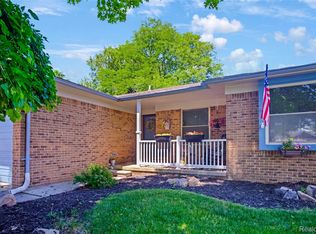 MLS ID #20261048241, Garrett Blair, Douglas Rose Realty. Realcomp II
 - $334,9003 bd3 ba2.2k sqft1930 Alexander Dr, Westland, MI 48186For SaleMLS ID #20261053515, Michael J Moore, Real Estate One-Dbn Hts/Dbn. Realcomp II
- $365,0002 bd3 ba1.8k sqft1097 Ann Arbor Rd W, Plymouth, MI 48170For Sale
 MLS ID #26028268, Sarah Figurski, Century 21 Curran & Oberski. MichRIC
 - $295,0002 bd2 ba1.4k sqft137 Village Way, Canton, MI 48188For SaleMLS ID #20251055918, Alex Safadi, Internet Real Estate, Inc. Realcomp II
- $399,9003 bd4 ba1.8k sqft48551 Oak Bridge Dr, Canton, MI 48188For SaleMLS ID #26027891, Martin Bouma, Keller Williams Ann Arbor Mrkt. MichRIC
- $489,0004 bd3 ba2.2k sqft7023 Foxcreek Dr, Canton, MI 48187For SaleMLS ID #26022998, Gena Giannuzzi, Wonderful World Realty, LLC. MichRIC
- $425,0002 bd2 ba1.9k sqft49503 Lantern Way, Canton, MI 48188For SaleMLS ID #20261048927, Michael Lawrence, First Harvest Real Estate Co. Realcomp II
- $329,7002 bd1 ba1.3k sqft20872 E Glen Haven Cir #30, Northville, MI 48167For SaleMLS ID #20261039372, Ali M Beydoun, Got Key'D Realty. Realcomp II
- $299,8902 bd2 ba1.3k sqft16015 Morningside, Northville, MI 48168For SaleMLS ID #20261035343, Ali M Beydoun, Got Key'D Realty. Realcomp II
- $219,9002 bd2 ba1.4k sqft210 Marigold Cir #7, Westland, MI 48185For SaleMLS ID #20261049715, Wassim Sultani, Keller Williams Legacy. Realcomp II
- $375,0003 bd2 ba1.5k sqft11860 Riverside Dr, Plymouth, MI 48170For SaleMLS ID #20261049235, Brett Phillips, RE/MAX Home Sale Services. Realcomp II
- $355,0002 bd2 ba1.5k sqft37 W Village Ln, Dearborn, MI 48124For SaleMLS ID #20261042092, Nofila Haidar, Nova Realty Group. Realcomp II
- $340,0003 bd3 ba1.5k sqft6119 Treetops Dr, Romulus, MI 48174For SaleMLS ID #20261044204, Antwuan M Hawkins, Five Star Luxury Realty. Realcomp II
- $374,9004 bd3 ba2.2k sqft39025 Buckingham Dr, Romulus, MI 48174For Sale
 MLS ID #50213837, David Cook, Keller Williams Realty Lakeside. MiRealSource
 - $299,0003 bd2 ba1.8k sqft6537 Pardee Rd, Taylor, MI 48180For SaleMLS ID #20261043213, Tina Alfaro, Emmanuel Realty LLC. Realcomp II
- $399,9992 bd3 ba1.7k sqft5235 Royal Vale Ln #70, Dearborn, MI 48126For SaleMLS ID #20261046735, Steve Koleno, Beycome Brokerage Realty LLC. Realcomp II
- $329,9002 bd3 ba1.5k sqft3123 Lake Haven Dr, Ann Arbor, MI 48105For SaleMLS ID #20261040830, Pam Hicks, Real Estate One-Northville. Realcomp II
