Skip main navigation
Off market
  • $883,600

    45128 Warm Springs Blvd #203, Fremont, CA 94539

    2beds
    1,290sqft
    Apartment
    Built in ----
    -- sqft lot
    $883,600 Zestimate®
    $685/sqft
    $3,818 Estimated rent

    Home value

    $883,600

    $839,000 - $937,000

    $3,818/mo

    Zestimate® history
    Loading
    Loading...

    Owner options

    List your home for rent

    $3,818/mo

    Rent Zestimate®

    Find your next renter with Zillow Rental Manager. Plus, with online applications, you can quickly screen prospective tenants – for free.

    Learn more

    $3,818/mo

    Rent Zestimate®

    Refinance and save

    $5,686/mo

    Est. payment

    Refinancing to a lower rate could help reduce your monthly payments and save thousands over the life of the loan.

    See today's rates

    $5,686/mo

    Est. payment

    Explore your selling options

    Work with a Zillow partner agent

    Leverage their expertise and Zillow's premium Showcase listings to get your home seen by more buyers.

    Get started

    List with your own agent

    Get your home in front of millions of buyers by listing it on Zillow.

    Learn how to do it

    Sell it yourself

    Take full control of how buyers see your home on Zillow by listing For Sale by Owner (FSBO).

    List your home

    What's special

    Gourmet kitchenSpacious bathroomAbundant natural lightExpansive master suiteGenerous walk-in closetState-of-the-art yale digital lockLush landscaped courtyards

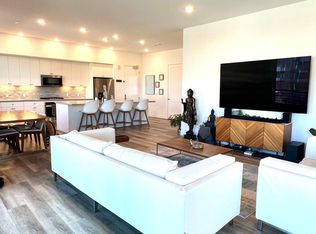
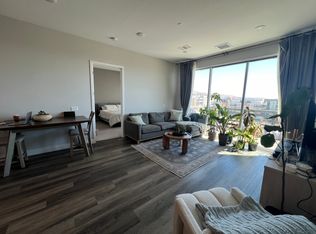
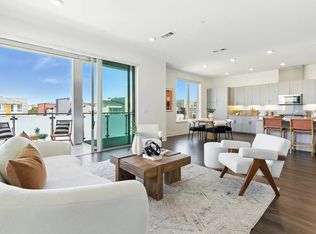
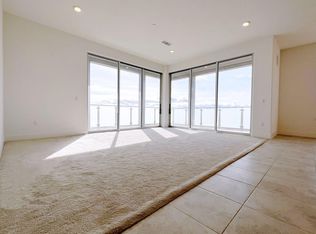
    Step into sophistication with this stunning 2-bedroom, 2-bathroom luxury condo in the heart of the exclusive Metro Crossing community. Designed with elegance and modernity in mind, this home boasts spacious, light-filled interiors, high-end finishes, and an open-concept layout living room with hardwood floor perfect for entertaining or unwinding after a long day. The gourmet kitchen features premium stainless-steel appliances, sleek quartz countertops, and ample storage. A built-in water filtration system, providing clean, fresh-tasting water straight from the tap. A state-of-the-art Yale digital lock, offering keyless convenience and enhanced security. The expansive master suite includes a spacious bathroom and generous walk-in closet. A wall-to-wall sliding door opens to a private balcony with unobstructed views, flooding the space with abundant natural light. Living in Metro Crossing means access to unparalleled amenities: A upscale club house with resort-style pool, 2 hot tubs, private cabanas, fire pit and barbecue area State-of-the-art fitness center Two gated parking spaces Electric Vehicle charger installed at parking space Dog washing station Outdoor private roof deck features a trellis covered dining area, fire pit with lounge areas. The indoor community recreation lounge features a conference room, billiard table, and prep kitchen Lush, landscaped courtyards and walking trails Walking distance to Warm Springs bart station Conveniently located near shopping, dining, and top-rated schools, with easy access to major highways and public transportation, this condo is more than a homeit's a lifestyle. Don't miss your chance to experience the luxury and convenience of Metro Crossing. Schedule a tour today!

    This property is off market, which means it's not currently listed for sale or rent on Zillow. This may be different from what's available on other websites or public sources.
    Zillow last checked:

    Listing updated:

    Source: Zillow Rentals

    Facts & features

    Interior

    Bedrooms & bathrooms
    • Bedrooms: 2
    • Bathrooms: 2
    • Full bathrooms: 2
    Rooms
    • Room types: []
    Features
    • Walk In Closet
    Interior area
    • Total interior livable area: 1,290 sqft

    Property

    Parking
    • Details: Contact manager
    Features
    • Exterior features: Electric Vehicle Charging Station, Walk In Closet
    Details
    • Parcel number: 51917568

    Construction

    Type & style
    • Home type: Apartment
    • Property subtype: Apartment

    Community & HOA

    Community
    • Features: Clubhouse, Pool
    • Deposit fee: $3,995
    HOA
    • Amenities included: Pool
    Location
    • Region: Fremont

    Financial & listing details

    • Price per square foot: $685/sqft
    • Tax assessed value: $963,245
    • Date on market: 11/27/2024
    • Date available: 12/01/2024
    • Lease term: Contact For Details

    Price history

    DateEventPrice
    12/19/2024Listing removed$3,995$3/sqft
    Source: Zillow Rentals Report a problem
    11/27/2024Listed for rent$3,995$3/sqft
    Source: Zillow Rentals Report a problem
    11/25/2020Sold$890,000$690/sqft
    Source: Public Record Report a problem

    Public tax history

    YearProperty taxesTax assessment
    2025-- $963,245 +2%
    2024$11,328 +2.7%$944,361 +2%
    2023$11,029 +1.2%$925,851 +2%
    2022$10,893 +1.7%$907,698 +2%
    2021$10,708 +55%$889,900 +62.5%
    2020$6,908 +66.8%$547,517 +62.2%
    2019$4,142 $337,586
    Find assessor info on the county website

    Neighborhood: East Industrial

    Nearby schools

    GreatSchools rating
    Get a cash offer in 3 minutes
    Find out how much your home could sell for in as little as 3 minutes with a no-obligation cash offer.
    Estimated market value
    $883,600
    Get a cash offer in 3 minutes
    Find out how much your home could sell for in as little as 3 minutes with a no-obligation cash offer.
    Estimated market value
    $883,600