Skip main navigation
Off market
Street View
  • $416,900

    4512A Maxie St, Houston, TX 77007

    3beds
    3baths
    1,700sqft
    SingleFamily
    Built in 2010
    1,555 Square Feet Lot
    $416,900 Zestimate®
    $245/sqft
    $2,644 Estimated rent

    Home value

    $416,900

    $388,000 - $450,000

    $2,644/mo

    Zestimate® history
    Loading
    Loading...

    Owner options

    List your home for rent

    $2,644/mo

    Rent Zestimate®

    Find your next renter with Zillow Rental Manager. Plus, with online applications, you can quickly screen prospective tenants – for free.

    Learn more

    $2,644/mo

    Rent Zestimate®

    Refinance and save

    $2,842/mo

    Est. payment

    Refinancing to a lower rate could help reduce your monthly payments and save thousands over the life of the loan.

    See today's rates

    $2,842/mo

    Est. payment

    Explore your selling options

    Work with a Zillow partner agent

    Leverage their expertise and Zillow's premium Showcase listings to get your home seen by more buyers.

    Get started

    List with your own agent

    Get your home in front of millions of buyers by listing it on Zillow.

    Learn how to do it

    Sell it yourself

    Take full control of how buyers see your home on Zillow by listing For Sale by Owner (FSBO).

    List your home

    What's special

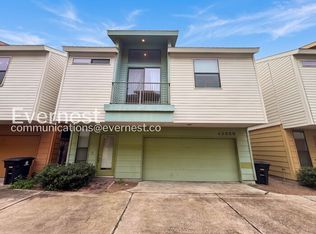
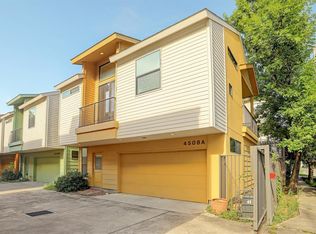
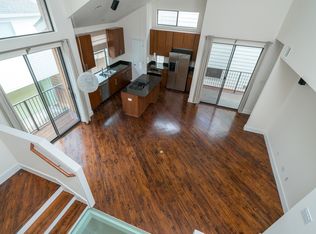
    Stunning freestanding townhome in gated Upper West End Development. Features stained hardwood flooring & tile throughout, numerous windows provide plenty of natural light, 2 balconies, high ceilings, surround sound wiring, tankless H20 heater & patio/yard area. Island kitchen opens to living area w/ granite countertops, SS GE appliances (w/ gas range), breakfast bar & pendant lighting. Spacious 2nd floor master suite w/ walk-in closet, wood flooring, double granite vanity & whirlpool tub.

    This property is off market, which means it's not currently listed for sale or rent on Zillow. This may be different from what's available on other websites or public sources.
    Facts & features

    Interior

    Bedrooms & bathrooms
    • Bedrooms: 3
    • Bathrooms: 3.5
    Heating
    • Gas
    Cooling
    • Central
    Appliances
    • Included: Dryer, Washer
    Features
    • Flooring: Tile, Hardwood
    Interior area
    • Total interior livable area: 1,700 sqft

    Property

    Parking
    • Parking features: Carport, Garage - Attached
    Features
    • Exterior features: Stucco, Cement / Concrete
    Lot
    • Size: 1,555 sqft

    Construction

    Type & style
    • Home type: SingleFamily
    Materials
    • Roof: Composition
    Condition
    • Year built: 2010

    Community & neighborhood

    Location
    • Region: Houston

    Price history

    DateEventPrice
    7/15/2015Sold--
    Source: Agent Provided Report a problem
    5/29/2015Pending sale$364,900$215/sqft
    Source: Hunter Real Estate Group #71214097 Report a problem
    5/21/2015Listed for sale$364,900+43.2%$215/sqft
    Source: Hunter Real Estate Group #71214097 Report a problem
    1/6/2011Listing removed$254,900$150/sqft
    Source: Parra Design Group, LTD. #88452243 Report a problem
    9/19/2010Listed for sale$254,900$150/sqft
    Source: Parra Design Group, LTD. #88452243 Report a problem

    Public tax history

    Tax history is unavailable.

    Neighborhood: Washington Avenue Coalition - Memorial Park

    Nearby schools

    GreatSchools rating
    Schools provided by the listing agent
    • District: Houston

    Source: The MLS. This data may not be complete. We recommend contacting the local school district to confirm school assignments for this home.

    Get a cash offer in 3 minutes
    Find out how much your home could sell for in as little as 3 minutes with a no-obligation cash offer.
    Estimated market value
    $416,900
    Get a cash offer in 3 minutes
    Find out how much your home could sell for in as little as 3 minutes with a no-obligation cash offer.
    Estimated market value
    $416,900