New Construction. Non Flood Zone, Plus no HOA. Freshly completed 3 bed 2.5 bath 2 story home with attached one car garage. A 4th bedroom could easily be added. Once entering you are welcomed by a beautiful kitchen with stainless steel appliances and a quartz countertop island. The master bath is gorgeous with a custom glass cutout separating the shower with a soaking tub built in. To top it off there are hurricane windows and an upstairs laundry room. The large backyard is big enough for parking a boat or rv...or just entertaining. Come see this beautiful home!!
Sold for $725,000
$725,000
4513 21ST STREET N, ST PETERSBURG, FL 33714
3beds
2,441sqft
Single Family Residence
Built in 2024
5,532 Square Feet Lot
$708,700 Zestimate®
$297/sqft
$4,579 Estimated rent
Home value
$708,700
$645,000 - $780,000
$4,579/mo
Zestimate® history
Owner options
List your home for rent
$4,579/mo
Rent Zestimate®
Find your next renter with Zillow Rental Manager. Plus, with online applications, you can quickly screen prospective tenants – for free.
$4,579/mo
Rent Zestimate®
Refinance and save
$4,159/mo
Est. payment
Refinancing to a lower rate could help reduce your monthly payments and save thousands over the life of the loan.
$4,159/mo
Est. payment
Explore your selling options
Work with a Zillow partner agent
Leverage their expertise and Zillow's premium Showcase listings to get your home seen by more buyers.
Get startedList with your own agent
Get your home in front of millions of buyers by listing it on Zillow.
Learn how to do itSell it yourself
Take full control of how buyers see your home on Zillow by listing For Sale by Owner (FSBO).
List your homeWhat's special
Large backyardQuartz countertop islandCustom glass cutoutSoaking tubHurricane windowsUpstairs laundry room
Zillow last checked:
Listing updated:
Listed by:
Stephen Hachey 813-642-6030,
FLAT FEE MLS REALTY 813-642-6030
Bought with:
Lauren Serianni, 3304589
SERIANNI REAL ESTATE INC
Source: Stellar MLS,MLS#: TB8392099 Originating MLS: Suncoast Tampa
Originating MLS: Suncoast Tampa
Facts & features
Interior
Bedrooms & bathrooms
- Bedrooms: 3
- Bathrooms: 3
- Full bathrooms: 2
- 1/2 bathrooms: 1
Rooms
- Room types: Family Room, Dining Room, Utility Room, Storage Rooms
Primary bedroom
- Features: No Closet
- Level: Second
- Area: 225 Square Feet
- Dimensions: 15x15
Kitchen
- Level: First
- Area: 150 Square Feet
- Dimensions: 10x15
Living room
- Level: First
- Area: 300 Square Feet
- Dimensions: 20x15
Heating
- Central
Cooling
- Central Air
Appliances
- Included: Dishwasher, Disposal, Electric Water Heater, Exhaust Fan, Microwave, Range, Range Hood, Refrigerator
- Laundry: Laundry Room
Features
- Ceiling Fan(s)
- Flooring: Vinyl
- Doors: French Doors
- Windows: ENERGY STAR Qualified Windows, Insulated Windows, Low Emissivity Windows
- Has fireplace: No
Interior area
- Total structure area: 2,975
- Total interior livable area: 2,441 sqft
Property
Parking
- Total spaces: 1
- Parking features: Driveway, Garage Door Opener, Garage Faces Rear
- Attached garage spaces: 1
- Has uncovered spaces: Yes
- Details: Garage Dimensions: 22x14
Features
- Levels: Two
- Stories: 2
- Patio & porch: Covered, Porch
- Exterior features: Lighting, Rain Gutters
- Fencing: Fenced
Lot
- Size: 5,532 Square Feet
- Dimensions: 45 x 127
Details
- Parcel number: 013116505440000230
- Special conditions: None
Construction
Type & style
- Home type: SingleFamily
- Property subtype: Single Family Residence
- Attached to another structure: Yes
Materials
- Block, Stucco, Wood Frame
- Foundation: Slab
- Roof: Shingle
Condition
- Completed
- New construction: Yes
- Year built: 2024
Details
- Warranty included: Yes
Utilities & green energy
- Sewer: Public Sewer
- Water: Public
- Utilities for property: Electricity Connected, Sewer Connected, Water Available
Community & HOA
Community
- Pet fee: $0 monthly
- Subdivision: LAWRENCE PLACE
HOA
- Has HOA: No
Location
- Region: Saint Petersburg
Financial & listing details
- Price per square foot: $297/sqft
- Tax assessed value: $145,542
- Annual tax amount: $2,965
- Date on market: 6/2/2025
- Cumulative days on market: 53 days
- Listing terms: Cash,Conventional,FHA,VA Loan
- Ownership: Fee Simple
- Total actual rent: 0
- Electric utility on property: Yes
- Road surface type: Paved
Price history
| Date | Event | Price |
|---|---|---|
| 8/26/2025 | Sold | $725,000-2%$297/sqft |
Source:  Stellar MLS #TB8392099 Report a problem Stellar MLS #TB8392099 Report a problem | ||
| 7/29/2025 | Pending sale | $739,900$303/sqft |
Source: Stellar MLS #TB8392099 Report a problem | ||
| 6/2/2025 | Listed for sale | $739,900+322.8%$303/sqft |
Source: Stellar MLS #TB8392099 Report a problem | ||
| 3/29/2024 | Sold | $175,000$72/sqft |
Source: Public Record Report a problem | ||
Public tax history
| Year | Property taxes | Tax assessment |
|---|---|---|
| 2025 | $2,899 -2.2% | $145,542 -4.2% |
| 2024 | $2,966 | $151,973 |
Find assessor info on the county website
Neighborhood: Harris Park
Nearby homes
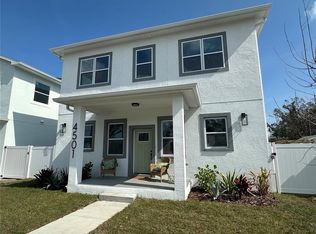
- $675,0003 bd3 ba2.1k sqft4501 21st St N, Saint Petersburg, FL 33714Sold
- $300,000-- bd1 ba1k sqft4525 21st St N, Saint Petersburg, FL 33714Off Market
- $258,900-- bd2 ba1k sqft4425 21st St N, Saint Petersburg, FL 33714Off Market
- $366,800-- bd2 ba1.2k sqft4527 21st St N, Saint Petersburg, FL 33714Off Market
- $680,0003 bd2 ba1.9k sqft4417 21st St N, Saint Petersburg, FL 33714Sold
- $265,100-- bd1 ba1k sqft4508 20th St N, Saint Petersburg, FL 33714Off Market
- $350,3003 bd2 ba1.1k sqft4502 20th St N, Saint Petersburg, FL 33714Off Market
- $356,6003 bd2 ba1k sqft4516 21st St N, Saint Petersburg, FL 33714Off Market
Nearby schools
GreatSchools rating
- 6/10John M. Sexton Elementary SchoolGrades: PK-5Distance: 0.6 mi
- 3/10Meadowlawn Middle SchoolGrades: 6-8Distance: 1 mi
- 5/10Northeast High SchoolGrades: PK,9-12Distance: 0.7 mi
Get a cash offer in 3 minutes
Find out how much your home could sell for in as little as 3 minutes with a no-obligation cash offer.
Estimated market value
$708,700
Get a cash offer in 3 minutes
Find out how much your home could sell for in as little as 3 minutes with a no-obligation cash offer.
Estimated market value
$708,700
- Florida
- Pinellas County
- Saint Petersburg
- 33714
- Harris Park
- 4513 21ST STREET N
Nearby cities
Nearby neighborhoods
Nearby zip codes
Other Saint Petersburg Topics
- Apartments for Rent in 33714
- Houses for Sale in 33714
- Houses for Rent in 33714
- 33714 Real Estate
- Saint Petersburg Condos
- Houses for Sale in Saint Petersburg
- Newest Listings in Saint Petersburg
- Saint Petersburg Home Values
- Saint Petersburg Real Estate Agents
- Saint Petersburg Refinance
- Saint Petersburg Mortgage Rates
