Welcome home to this lovely 3 bedroom, 2 bath pool home located in Wallingford, a very desirable Bradenton community in a premier location close to everything! Freshly painted with a brand new roof, feel right at home in this open layout with a split bedroom plan and double living areas with lofty ceilings offering maximum privacy, space, and comfort for the whole family! The kitchen is finished with nice, light wood cabinetry, granite countertops, all new stainless-steel appliances, and a breakfast bar with front row seats to chef’s preparations while open and connected to the family room! On this side of the home are two guest bedrooms and a second full bathroom that also serves as a pool bath, accessed via a private French door off of the family room. On the other side of the home is the formal living room featuring plenty of room for additional living, dining, or gaming areas. On this side of the home is the master suite, spacious enough for king-size bedroom furniture with two walk-in closets, and en-suite bathroom featuring dual sinks, a garden tub, and a walk-in shower. Sliding glass doors offer a beautiful view of the outdoor space and the sparkling pool with private access for a late-night dip. A laundry room with brand new, premium side-by-side washer and dryer and 2-car garage complete this fabulous floor plan. Wallingford is ideally located in an area that offers Nature, Art, and Culture! Close to shopping, restaurants, and medical and only minutes to Downtown Sarasota, Lakewood Ranch, and downtown Bradenton. In addition to its easy access to I75, Wallingford is just a short drive away to the beautiful barrier islands of Anna Maria, Lido, and Siesta Key, known worldwide for their fabulous beaches and beautiful nature parks. Call today for your private tour of this fabulous home.
Sold for $455,000
$455,000
4513 30th Ln E, Bradenton, FL 34203
3beds
1,958sqft
Single Family Residence
Built in 2002
7,875 Square Feet Lot
$436,600 Zestimate®
$232/sqft
$3,921 Estimated rent
Home value
$436,600
$410,000 - $463,000
$3,921/mo
Zestimate® history
Owner options
List your home for rent
$3,921/mo
Rent Zestimate®
Find your next renter with Zillow Rental Manager. Plus, with online applications, you can quickly screen prospective tenants – for free.
$3,921/mo
Rent Zestimate®
Refinance and save
$3,086/mo
Est. payment
Refinancing to a lower rate could help reduce your monthly payments and save thousands over the life of the loan.
$3,086/mo
Est. payment
Explore your selling options
Work with a Zillow partner agent
Leverage their expertise and Zillow's premium Showcase listings to get your home seen by more buyers.
Get startedList with your own agent
Get your home in front of millions of buyers by listing it on Zillow.
Learn how to do itSell it yourself
Take full control of how buyers see your home on Zillow by listing For Sale by Owner (FSBO).
List your homeWhat's special
Zillow last checked:
Listing updated:
Listed by:
Kathleen Comerford 941-586-3229,
EXP REALTY LLC 888-883-8509
Bought with:
Amanda Alvarez, 3495898
CARPENTER REALTY GROUP
Source: Stellar MLS,MLS#: A4617028 Originating MLS: Sarasota - Manatee
Originating MLS: Sarasota - Manatee
Facts & features
Interior
Bedrooms & bathrooms
- Bedrooms: 3
- Bathrooms: 2
- Full bathrooms: 2
Rooms
- Room types: Breakfast Room Separate, Family Room, Living Room, Utility Room
Primary bedroom
- Features: Dual Sinks, En Suite Bathroom, Garden Bath, Walk-In Closet(s)
- Level: First
- Dimensions: 19x13
Bedroom 2
- Features: Walk-In Closet(s)
- Level: First
- Dimensions: 13x11
Bedroom 3
- Features: Walk-In Closet(s)
- Level: First
- Dimensions: 11x11
Dining room
- Features: No Closet
- Level: First
- Dimensions: 10x7
Family room
- Features: Coat Closet
- Level: First
- Dimensions: 15x12
Kitchen
- Features: Breakfast Bar, Pantry, No Closet
- Level: First
- Dimensions: 10x10
Living room
- Features: No Closet
- Level: First
- Dimensions: 16x13
Heating
- Central, Electric
Cooling
- Central Air
Appliances
- Included: Dishwasher, Disposal, Dryer, Electric Water Heater, Microwave, Range, Refrigerator, Washer
- Laundry: Inside, Laundry Room
Features
- Cathedral Ceiling(s), Ceiling Fan(s), High Ceilings, Kitchen/Family Room Combo, Living Room/Dining Room Combo, Open Floorplan, Primary Bedroom Main Floor, Split Bedroom, Stone Counters, Vaulted Ceiling(s), Walk-In Closet(s)
- Flooring: Carpet, Ceramic Tile, Laminate, Hardwood
- Doors: Sliding Doors
- Windows: Blinds, Window Treatments
- Has fireplace: No
Interior area
- Total structure area: 2,671
- Total interior livable area: 1,958 sqft
Property
Parking
- Total spaces: 2
- Parking features: Garage Door Opener
- Attached garage spaces: 2
Features
- Levels: One
- Stories: 1
- Patio & porch: Covered, Deck, Patio, Porch, Screened
- Exterior features: Rain Gutters
- Has private pool: Yes
- Pool features: Child Safety Fence, Gunite, In Ground, Screen Enclosure
Lot
- Size: 7,875 Square Feet
- Features: In County
- Residential vegetation: Mature Landscaping, Trees/Landscaped
Details
- Additional structures: Shed(s)
- Parcel number: 1684006259
- Zoning: PDR
- Special conditions: None
Construction
Type & style
- Home type: SingleFamily
- Architectural style: Ranch
- Property subtype: Single Family Residence
Materials
- Block, Stucco
- Foundation: Slab
- Roof: Shingle
Condition
- New construction: No
- Year built: 2002
Details
- Warranty included: Yes
Utilities & green energy
- Sewer: Public Sewer
- Water: Public
- Utilities for property: Cable Connected, Electricity Connected, Public, Sewer Connected, Street Lights, Underground Utilities, Water Connected
Community & HOA
Community
- Features: Deed Restrictions
- Pet fee: $0 monthly
- Subdivision: WALLINGFORD, A SUB
HOA
- Has HOA: Yes
- Services included: Manager
- HOA fee: $38 monthly
- HOA name: C&S Community Management Services/Judi Morrison
- HOA phone: 941-377-3419
Location
- Region: Bradenton
Financial & listing details
- Price per square foot: $232/sqft
- Tax assessed value: $380,207
- Annual tax amount: $3,742
- Date on market: 8/9/2024
- Cumulative days on market: 17 days
- Listing terms: Cash,Conventional,FHA,VA Loan
- Ownership: Fee Simple
- Total actual rent: 0
- Electric utility on property: Yes
- Road surface type: Paved, Asphalt
Price history
| Date | Event | Price |
|---|---|---|
| 9/16/2024 | Sold | $455,000-3%$232/sqft |
Source:  Stellar MLS #A4617028 Report a problem Stellar MLS #A4617028 Report a problem | ||
| 8/27/2024 | Pending sale | $469,000$240/sqft |
Source: Stellar MLS #A4617028 Report a problem | ||
| 8/19/2024 | Price change | $469,000-3.3%$240/sqft |
Source: Stellar MLS #A4617028 Report a problem | ||
| 8/9/2024 | Listed for sale | $485,000+59%$248/sqft |
Source: Stellar MLS #A4617028 Report a problem | ||
| 9/16/2019 | Sold | $305,000+7.2%$156/sqft |
Source: Public Record Report a problem | ||
| 8/25/2016 | Sold | $284,500$145/sqft |
Source: Stellar MLS #A4159651 Report a problem | ||
| 8/19/2016 | Listed for sale | $284,500$145/sqft |
Source: KELLER WILLIAMS REALTY SELECT #A4159651 Report a problem | ||
| 7/20/2016 | Pending sale | $284,500$145/sqft |
Source: Keller Williams - Sarasota Lakewood Ranch #A4159651 Report a problem | ||
| 7/15/2016 | Listed for sale | $284,500+15.7%$145/sqft |
Source: KELLER WILLIAMS REALTY SELECT #A4159651 Report a problem | ||
| 9/20/2004 | Sold | $245,900+41.3%$126/sqft |
Source: Public Record Report a problem | ||
| 8/1/2002 | Sold | $174,000$89/sqft |
Source: Public Record Report a problem | ||
Public tax history
| Year | Property taxes | Tax assessment |
|---|---|---|
| 2025 | $5,871 +54.3% | $380,207 +36.9% |
| 2024 | $3,806 +1.7% | $277,791 +3% |
| 2023 | $3,742 +3% | $269,700 +3% |
| 2022 | $3,634 +0.4% | $261,845 +3% |
| 2021 | $3,619 -12.7% | $254,218 +2.5% |
| 2020 | $4,146 +20.3% | $248,129 +3% |
| 2019 | $3,446 | $240,867 +1.9% |
| 2018 | $3,446 +1.2% | $236,376 +2.6% |
| 2017 | $3,406 +78.2% | $230,282 +56.5% |
| 2016 | $1,912 | $147,185 +0.7% |
| 2015 | $1,912 | $146,162 +0.8% |
| 2014 | $1,912 +1.6% | $145,002 +1.5% |
| 2013 | $1,882 +188122% | $142,859 +1.7% |
| 2012 | $1 | $140,471 -5.3% |
| 2011 | $1 | $148,297 -9.4% |
| 2010 | -- | $163,698 -11.2% |
| 2009 | $2,545 -16.4% | $184,321 -14.8% |
| 2008 | $3,046 -3.6% | $216,340 -0.9% |
| 2007 | $3,159 -4.4% | $218,333 +2.5% |
| 2006 | $3,306 +10.5% | $213,008 +11% |
| 2005 | $2,993 +31.6% | $191,979 +27.9% |
| 2004 | $2,274 +0.6% | $150,121 +1.9% |
| 2003 | $2,261 +310.5% | $147,322 +375.2% |
| 2002 | $551 | $31,000 |
Find assessor info on the county website
Neighborhood: 34203
Nearby homes
- $2,9003 bd2 ba1.8k sqft4509 30th Ln E, Bradenton, FL 34203For Rent

- $397,7003 bd2 ba1.7k sqft4517 30th Ln E, Bradenton, FL 34203Off Market

- $359,8004 bd2 ba1.6k sqft4516 30th Ln E, Bradenton, FL 34203Off Market
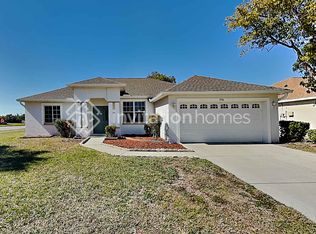
- $436,2003 bd2 ba1.8k sqft4510 31st Ln E, Bradenton, FL 34203Off Market
- $453,2003 bd2 ba1.9k sqft4506 31st Ln E, Bradenton, FL 34203Off Market
- $378,9003 bd2 ba1.8k sqft4514 31st Ln E, Bradenton, FL 34203Off Market
- $368,9003 bd2 ba1.8k sqft4505 30th Ln E, Bradenton, FL 34203Off Market
- $380,7003 bd2 ba1.7k sqft4512 30th Ln E, Bradenton, FL 34203Off Market
Nearby schools
GreatSchools rating
- 8/10Tara Elementary SchoolGrades: PK-5Distance: 3.8 mi
- 4/10Braden River Middle SchoolGrades: 6-8Distance: 5.9 mi
- 4/10Braden River High SchoolGrades: 9-12Distance: 2.9 mi
Get a cash offer in 3 minutes
Find out how much your home could sell for in as little as 3 minutes with a no-obligation cash offer.
Estimated market value
$436,600
Get a cash offer in 3 minutes
Find out how much your home could sell for in as little as 3 minutes with a no-obligation cash offer.
Estimated market value
$436,600
- Florida
- Manatee County
- Bradenton
- 34203
- 4513 30th Ln E
Nearby cities
Nearby neighborhoods
Nearby zip codes
Other Bradenton Topics
