Skip main navigation
Closed
Street View
  • Price Unknown

    4513 Abergavenny Dr, Belton, TX 76513

    3beds
    2,458sqft
    Single Family Residence
    Built in 2016
    7,139 Square Feet Lot
    $345,400 Zestimate®
    $--/sqft
    $2,298 Estimated rent

    Home value

    $345,400

    $328,000 - $363,000

    $2,298/mo

    Zestimate® history
    Loading
    Loading...

    Owner options

    List your home for rent

    $2,298/mo

    Rent Zestimate®

    Find your next renter with Zillow Rental Manager. Plus, with online applications, you can quickly screen prospective tenants – for free.

    Learn more

    $2,298/mo

    Rent Zestimate®

    Refinance and save

    Refinancing to a lower rate could help reduce your monthly payments and save thousands over the life of the loan.

    See today's rates

    Explore your selling options

    Work with a Zillow partner agent

    Leverage their expertise and Zillow's premium Showcase listings to get your home seen by more buyers.

    Get started

    List with your own agent

    Get your home in front of millions of buyers by listing it on Zillow.

    Learn how to do it

    Sell it yourself

    Take full control of how buyers see your home on Zillow by listing For Sale by Owner (FSBO).

    List your home

    What's special

    Recessed lightingWood floorsCasual dining spaceNew light fixturesFreshly paintedTile floorsBay window
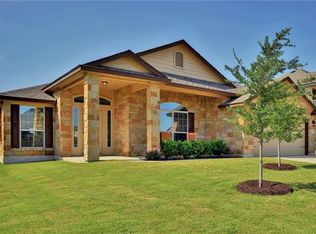
    Home is eligible for a VA Assumable Loan at 3.50% for 350K. Loan is available for veterans and non-veterans; must qualify. 3 bedrooms 2.5 baths, 1 dining area, a bonus room/ "Man Cave" and tons of upgrades! Exterior features include a sprinkler system, a privacy fence, and charming white limestone design. The kitchen offers granite countertops, stainless steel appliances including a refrigerator, an island, recessed lighting, and a pantry. One casual dining space off of the kitchen and a "Man Cave" off of the living room area that could be used as office as well. The living room has tile floors that carry throughout the foyer, hallways, and formal dining room. The master bedroom is huge and has a bay window, wood floors, pop-up ceiling, and walk-in closet. The master bath offers elevated countertops, a double vanity, walk-in shower, and a soaker tub. The other two bedrooms offer ceiling fans and plenty of closet space. The hallway bathroom is larger than average and has a linen closet. The ½ bath for guests sits in the hallway off of the living area. Community amenities include hike & bike trails. The home also has one of the only sidewalk areas in the neighborhood which makes nightly walks easy for you and the family. The bus stop for school is adjacent from your home as well as the mailboxes. Freshly painted at the end of 2022, new light fixtures in the hallway, dining room, and entry way, new roof in 2022. Extended walking area in the attic which makes loading and unloading easy. King Kong flooring coating for the garage and patio floor which includes a transferable 15 year warranty. Refrigerator will convey with the home. Playscape in backyard can also convey with home, buyer's discretion.

    Zillow last checked:

    Listing updated:

    Listed by:

    Nancy Phillips (254)899-8975,

    Vista Real Estate

    Bought with:

    Julian Barrientos, TREC #0712827

    Keller Williams Realty, Waco

    Source: Central Texas MLS,MLS#: 529877MLS LogoOriginating MLS: Fort Hood Area Association of REALTORS

    Facts & features

    Interior

    Bedrooms & bathrooms
    • Bedrooms: 3
    • Bathrooms: 3
    • Full bathrooms: 2
    • 1/2 bathrooms: 1
    Heating
    • Has Heating (Unspecified Type)
    Cooling
    • 1 Unit
    Appliances
    • Included: Refrigerator, Some Electric Appliances, Microwave
    • Laundry: Washer Hookup, Electric Dryer Hookup, Laundry in Utility Room, Main Level, Laundry Room
    Features
    • Tray Ceiling(s), Ceiling Fan(s), Crown Molding, Dining Area, Separate/Formal Dining Room, Double Vanity, Entrance Foyer, Garden Tub/Roman Tub, MultipleDining Areas, Other, Pull Down Attic Stairs, Recessed Lighting, Split Bedrooms, See Remarks, Soaking Tub, Separate Shower, Walk-In Closet(s), Breakfast Bar, Breakfast Area, Eat-in Kitchen, Granite Counters
    • Flooring: Carpet, Tile, Wood
    • Attic: Pull Down Stairs
    • Has fireplace: No
    • Fireplace features: None
    Interior area
    • Total interior livable area: 2,458 sqft

    Property

    Parking
    • Total spaces: 2
    • Parking features: Garage
    • Garage spaces: 2
    Features
    • Levels: One
    • Stories: 1
    • Patio & porch: Covered, Patio
    • Exterior features: Covered Patio, Other, See Remarks
    • Pool features: None
    • Fencing: Privacy,Wood
    • Has view: Yes
    • View description: Lake, Other
    • Has water view: Yes
    • Water view: Lake
    • Body of water: Stillhouse Hollow Lake,Other-See Remarks
    Lot
    • Size: 7,139 Square Feet
    Details
    • Parcel number: 465048

    Construction

    Type & style
    • Home type: SingleFamily
    • Architectural style: Traditional
    • Property subtype: Single Family Residence
    Materials
    • Frame, Masonry, Stone, Stone Veneer
    • Foundation: Slab
    • Roof: Composition,Shingle
    Condition
    • Resale
    • Year built: 2016

    Utilities & green energy

    • Water: Public
    • Utilities for property: Cable Available, High Speed Internet Available

    Community & HOA

    Community
    • Features: Other, Park, See Remarks, Trails/Paths, Curbs, Sidewalks
    • Security: Smoke Detector(s)
    • Subdivision: Three Creeks Ph I
    HOA
    • Has HOA: Yes
    • HOA fee: $120 monthly
    Location
    • Region: Belton

    Financial & listing details

    • Tax assessed value: $358,636
    • Annual tax amount: $6,522
    • Date on market: 1/1/2024
    • Cumulative days on market: 128 days
    • Listing agreement: Exclusive Right To Sell
    • Listing terms: Assumable,Cash,Conventional,FHA

    Price history

    DateEventPrice
    9/7/2024Pending sale$359,000$146/sqft
    Source: Central Texas MLS #529877 Report a problem
    9/6/2024Sold--
    Source: Central Texas MLS #529877 Report a problem
    9/3/2024Contingent$359,000$146/sqft
    Source: Central Texas MLS #529877 Report a problem
    9/1/2024Listed for sale$359,000$146/sqft
    Source: Central Texas MLS #529877 Report a problem
    7/17/2024Listing removed$359,000$146/sqft
    Source: Central Texas MLS #529877 Report a problem
    5/6/2024Pending sale$359,000$146/sqft
    Source: Central Texas MLS #529877 Report a problem
    3/12/2024Contingent$359,000$146/sqft
    Source: Central Texas MLS #529877 Report a problem
    2/2/2024Price change$359,000-2.7%$146/sqft
    Source: Central Texas MLS #529877 Report a problem
    1/13/2024Price change$369,000-1.1%$150/sqft
    Source: Central Texas MLS #529877 Report a problem
    1/6/2024Price change$373,000-1.6%$152/sqft
    Source: Central Texas MLS #529877 Report a problem
    1/1/2024Listed for sale$379,000+6.8%$154/sqft
    Source: Central Texas MLS #529877 Report a problem
    2/22/2022Sold--
    Source: Central Texas MLS #460978 Report a problem
    1/19/2022Pending sale$355,000$144/sqft
    Source: Central Texas MLS #460978 Report a problem
    1/13/2022Listed for sale$355,000$144/sqft
    Source: Central Texas MLS #460978 Report a problem
    5/24/2018Sold--
    Source: Agent Provided Report a problem

    Public tax history

    YearProperty taxesTax assessment
    2025$6,522 +22.7%$358,636 -4.6%
    2024$5,315 -15%$375,980 +14.2%
    2023$6,255 -9.9%$329,238 +10%
    2022$6,942 $299,307 +10%
    2021-- $272,097 +7.8%
    2020$6,329 +5%$252,297 +9.2%
    2019$6,029 +14.3%$230,973 +18.4%
    2018$5,274 +1424.9%$195,159 +1.6%
    2017$346 $192,035 +1424.1%
    2016$346 $12,600
    Find assessor info on the county website

    Neighborhood: 76513

    Nearby schools

    GreatSchools rating
    Schools provided by the listing agent
    • District: Belton ISD

    Source: Central Texas MLS. This data may not be complete. We recommend contacting the local school district to confirm school assignments for this home.

    Get a cash offer in 3 minutes
    Find out how much your home could sell for in as little as 3 minutes with a no-obligation cash offer.
    Estimated market value
    $345,400
    Get a cash offer in 3 minutes
    Find out how much your home could sell for in as little as 3 minutes with a no-obligation cash offer.
    Estimated market value
    $345,400