Skip main navigation
Sold
  • Listed by: The Sunny Company • Sunny Tumber
    Bought with: COMPASS
    $999,975

    4513 B 34th Avenue S, Seattle, WA 98118

    3beds
    2,157sqft
    Townhouse, Single Family Residence
    Built in 2026
    1,097 Square Feet Lot
    $995,100 Zestimate®
    $464/sqft
    $4,785 Estimated rent

    Home value

    $995,100

    $925,000 - $1.07M

    $4,785/mo

    Zestimate® history
    Loading
    Loading...

    Owner options

    List your home for rent

    $4,785/mo

    Rent Zestimate®

    Find your next renter with Zillow Rental Manager. Plus, with online applications, you can quickly screen prospective tenants – for free.

    Learn more

    $4,785/mo

    Rent Zestimate®

    Refinance and save

    $6,169/mo

    Est. payment

    Refinancing to a lower rate could help reduce your monthly payments and save thousands over the life of the loan.

    See today's rates

    $6,169/mo

    Est. payment

    Explore your selling options

    Work with a Zillow partner agent

    Leverage their expertise and Zillow's premium Showcase listings to get your home seen by more buyers.

    Get started

    List with your own agent

    Get your home in front of millions of buyers by listing it on Zillow.

    Learn how to do it

    Sell it yourself

    Take full control of how buyers see your home on Zillow by listing For Sale by Owner (FSBO).

    List your home

    What's special

    Ev parking includedDedicated upper-floor laundryWarm wood accentsOpen concept layoutsVaulted ceilingsSpa-like bathsPrivate smart-locked delivery room
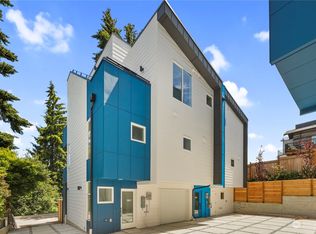
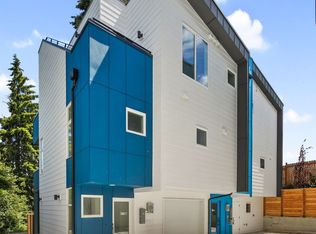
    Nordic Grove a bespoke collection of four Scandinavian-inspired residences coming to Columbia City July 2026. An exclusive design-build from The Sunny Company Real Estate, each home is defined by clean lines, natural textures, & a calming minimalist aesthetic that feels both considered & effortless. Each residence offers approx 2000 SQ feet of refined, light-filled living. Expansive matte black triple-pane windows, warm wood accents, and open concept layouts create a seamless harmony of form & function while vaulted ceilings and dedicated upper-floor laundry ensure the top floors live as large as they look. A private study off the primary suite adds a rare layer of intention to everyday life. 4-Star Built Green, these homes are engineered for sustainability, long-term efficiency, & year-round comfort without compromise. Step outside & the home only gets better. Every residence features a private rooftop deck with sweeping Cascade Mtn views, plus a walk-out deck directly off the primary suite extending the indoor-outdoor living experience across every floor. Inside, chef inspired kitchens, generous bedrooms with dedicated flex spaces, & spa-like baths elevate the everyday. A private smart-locked delivery room in every home offers secure, weather-proof package handling built for modern life. EV parking included. Steps from cafés, restaurants, parks, PCC Market, & the Link Light Rail,Walk Score of 90 that makes the city genuinely accessible. See Property Website Link.

    Zillow last checked:

    Listing updated:

    Listed by:

    Sunny Tumber,

    The Sunny Company

    Bought with:

    Kelley Meister, 25512

    COMPASS

    Sinclair Malcolm, 121122

    COMPASS

    Source: NWMLS as distributed by MLS GRID,MLS#: 2531785MLS Logo

    Facts & features

    Interior

    Bedrooms & bathrooms
    • Bedrooms: 3
    • Bathrooms: 3
    • Full bathrooms: 2
    • 1/2 bathrooms: 1
    • Main level bathrooms: 2
    • Main level bedrooms: 2
    Primary bedroom
    • Level: Third
    Bedroom
    • Level: Main
    Bedroom
    • Level: Main
    Bathroom full
    • Level: Third
    Bathroom full
    • Level: Main
    Other
    • Level: Main
    Den office
    • Level: Third
    Dining room
    • Level: Second
    Entry hall
    • Level: Main
    Family room
    • Level: Second
    Kitchen with eating space
    • Level: Second
    Living room
    • Level: Second
    Utility room
    • Level: Fourth
    Heating
    • Ductless, Fireplace Insert, Electric
    Cooling
    • Ductless
    Appliances
    • Included: Dishwasher, Disposal, Refrigerator, Stove(s)/Range(s), Dishwasher(s), Garbage Disposal, Refrigerator(s)
    Features
    • High Tech Cabling, Loft, Pantry
    • Flooring: Ceramic Tile, Laminate, Carpet
    • Windows: Triple Pane Windows
    • Basement: None
    • Has fireplace: No
    Interior area
    • Total structure area: 2,157
    • Total interior livable area: 2,157 sqft

    Property

    Parking
    • Parking features: Off Street
    Features
    • Levels: Multi/Split
    • Entry location: Main
    • Patio & porch: High Tech Cabling, Loft, Pantry, SMART Wired, Triple Pane Windows, Vaulted Ceiling(s), Walk-In Closet(s)
    • Has view: Yes
    • View description: City, Mountain(s), Territorial
    Lot
    • Size: 1,097 Square Feet
    • Features: Curbs, Drought Resistant Landscape, Paved, Sidewalk, Deck, Dog Run, Electric Car Charging, Fenced-Partially, High Speed Internet, Patio, Rooftop Deck
    • Topography: Partial Slope,Terraces
    Details
    • Parcel number: 160460027305
    • Zoning description: Jurisdiction: City
    • Special conditions: Standard

    Construction

    Type & style
    • Home type: Townhouse
    • Architectural style: Townhouse
    • Property subtype: Townhouse, Single Family Residence
    Materials
    • Cement Planked, Metal/Vinyl, Cement Plank
    • Foundation: Poured Concrete
    • Roof: Composition,Flat
    Condition
    • New construction: Yes
    • Year built: 2026

    Utilities & green energy

    • Electric: Company: Seattle City Light
    • Sewer: Sewer Connected, Company: SPU
    • Water: Public, Company: SPU
    Green energy
    • Green verification: Other

    Community & HOA

    Community
    • Subdivision: Columbia City
    Location
    • Region: Seattle

    Financial & listing details

    • Price per square foot: $464/sqft
    • Date on market: 8/16/2026
    • Cumulative days on market: 8 days
    • Listing terms: Conventional,VA Loan
    • Inclusions: Dishwasher(s), Garbage Disposal, Refrigerator(s), Stove(s)/Range(s)

    Price history

    DateEventPrice
    7/24/2026Sold$999,975$464/sqft
    Source: NWMLS as distributed by MLS GRID #2531785 Report a problem
    6/6/2026Pending sale$999,975$464/sqft
    Source: NWMLS as distributed by MLS GRID #2531785 Report a problem
    5/29/2026Listed for sale$999,975$464/sqft
    Source: NWMLS as distributed by MLS GRID #2531785 Report a problem

    Public tax history

    Tax history is unavailable.

    Neighborhood: Columbia City

    Nearby schools

    GreatSchools rating
    Schools provided by the listing agent
    • Elementary: Hawthorne
    • Middle: Aki Kurose
    • High: Franklin High

    Source: NWMLS as distributed by MLS GRID. This data may not be complete. We recommend contacting the local school district to confirm school assignments for this home.

    Get a cash offer in 3 minutes
    Find out how much your home could sell for in as little as 3 minutes with a no-obligation cash offer.
    Estimated market value
    $995,100
    Get a cash offer in 3 minutes
    Find out how much your home could sell for in as little as 3 minutes with a no-obligation cash offer.
    Estimated market value
    $995,100