Come home to 360-degree mountain views over Daleville and the Appalachian Trail! This custom-built Cape Cod sits on 6.4 private, wooded acres near Greenfield. First-floor primary suite with laundry, hardwood floors, and a great room plus sunroom that take in the views. New roof, efficient hybrid heat pump system with propane backup, and a whole-house generator. Well-sized upper-level bedrooms plus a bonus room, two staircases, and abundant walk-in storage. Attached 2-car garage plus a detached 2-car garage with unfinished space above, ready to become an apartment, office, or studio. Fiber internet. Private, custom, and full of charm.
Pending
$849,950
4513 Blacksburg Rd, Troutville, VA 24175
4beds
3,634sqft
Single Family Residence
Built in 2006
6.4 Acres Lot
$-- Zestimate®
$234/sqft
$-- HOA
What's special
Well-sized upper-level bedroomsBonus roomTwo staircasesAbundant walk-in storageNew roofHardwood floors
- 19 days |
- 2,739 |
- 155 |
Zillow last checked:
Listing updated:
Listed by:
JAY KILBY 540-793-2167,
RE/MAX ALL STARS 540-992-2525
Source: RVAR,MLS#: 930002
Facts & features
Interior
Bedrooms & bathrooms
- Bedrooms: 4
- Bathrooms: 3
- Full bathrooms: 2
- 1/2 bathrooms: 1
Primary bedroom
- Level: E
Bedroom 2
- Level: U
Bedroom 3
- Level: U
Bedroom 4
- Level: U
Other
- Level: E
Dining room
- Level: E
Eat in kitchen
- Level: E
Great room
- Level: E
Laundry
- Level: E
Recreation room
- Level: L
Sun room
- Level: E
Heating
- Gas - Propane, Heat Pump Electric
Cooling
- Heat Pump Electric
Appliances
- Included: Dryer, Washer, Dishwasher, Microwave, Gas Range, Refrigerator
Features
- Breakfast Area, Storage
- Flooring: Carpet, Ceramic Tile, Wood
- Has basement: No
- Number of fireplaces: 1
- Fireplace features: Great Room
Interior area
- Total structure area: 4,276
- Total interior livable area: 3,634 sqft
- Finished area above ground: 3,634
Property
Parking
- Total spaces: 4
- Parking features: Attached, Garage Detached, Paved, Off Street
- Has attached garage: Yes
- Covered spaces: 4
- Has uncovered spaces: Yes
Features
- Levels: One and One Half
- Stories: 1
- Patio & porch: Front Porch
- Has view: Yes
- View description: Sunset
Lot
- Size: 6.4 Acres
- Features: Gentle Sloping
Details
- Parcel number: 87120D
- Other equipment: Generator
Construction
Type & style
- Home type: SingleFamily
- Property subtype: Single Family Residence
Materials
- Vinyl
Condition
- Completed
- Year built: 2006
Utilities & green energy
- Electric: 0 Phase
- Water: Well
Community & HOA
Community
- Subdivision: N/A
HOA
- Has HOA: No
Location
- Region: Troutville
Financial & listing details
- Price per square foot: $234/sqft
- Tax assessed value: $682,200
- Annual tax amount: $4,775
- Date on market: 8/1/2026
- Road surface type: Paved
Estimated market value
Not available
Estimated sales range
Not available
Not available
Price history
| Date | Event | Price |
|---|---|---|
| 8/13/2026 | Pending sale | $849,950$234/sqft |
Source:  RVAR #930002 Report a problem RVAR #930002 Report a problem | ||
| 8/1/2026 | Listed for sale | $849,950+57.4%$234/sqft |
Source: RVAR #930002 Report a problem | ||
| 11/7/2018 | Sold | $540,000-9.2%$149/sqft |
Source: RVAR #846358 Report a problem | ||
| 4/30/2018 | Price change | $595,000-2.5%$164/sqft |
Source: WAINWRIGHT & CO., REALTORS #846358 Report a problem | ||
| 3/26/2018 | Listed for sale | $610,000$168/sqft |
Source: WAINWRIGHT & CO., REALTORS #846359 Report a problem | ||
Public tax history
| Year | Property taxes | Tax assessment |
|---|---|---|
| 2025 | $4,775 | $682,200 |
| 2024 | $4,775 +23.1% | $682,200 +38.9% |
| 2023 | $3,880 | $491,200 |
| 2022 | $3,880 -99.2% | $491,200 |
| 2021 | $491,200 +12558.2% | $491,200 |
| 2020 | $3,880 +18% | $491,200 +18% |
| 2018 | $3,290 | $416,400 |
| 2017 | $3,290 | $416,400 |
| 2016 | $3,290 | $416,400 +6.9% |
| 2015 | $3,290 +17.3% | $389,400 |
| 2014 | $2,804 | $389,400 |
Find assessor info on the county website
Monthly payment
Est. payment
Payment breakdown
Explore the cost of this home by adjusting the details. Changes won't be saved.Climate risks
Neighborhood: 24175
Nearby schools
GreatSchools rating
- 8/10Greenfield Elementary SchoolGrades: PK-5Distance: 2 mi
- 8/10Read Mountain Middle SchoolGrades: 6-8Distance: 7.1 mi
- 7/10Lord Botetourt High SchoolGrades: 9-12Distance: 3.7 mi
Schools provided by the listing agent
- Elementary: Greenfield
- Middle: Read Mountain
- High: Lord Botetourt
Source: RVAR. This data may not be complete. We recommend contacting the local school district to confirm school assignments for this home.
- $557,2004 bd2 ba3.3k sqft4609 Blacksburg Rd, Troutville, VA 24175Off Market
- $711,0002 bd1 ba872 sqft4570 Blacksburg Rd, Troutville, VA 24175Off Market
- $462,5004 bd2 ba2.2k sqft4405 Blacksburg Rd, Troutville, VA 24175Off Market
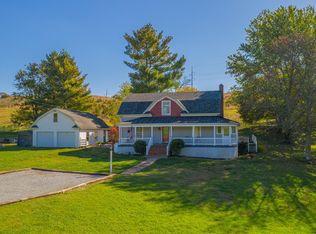
- $515,1004 bd2 ba2.3k sqft4570 Blacksburg Rd, Troutville, VA 24175Off Market
- $14,300-- bd-- ba-- sqftBlacksburg Rd, Troutville, VA 24175Off Market
- $415,3004 bd2 ba2.3k sqft187 Stevens Rd, Troutville, VA 24175Off Market
- $255,0003 bd1 ba1k sqft4829 Blacksburg Rd, Troutville, VA 24175Sold
- $46,4002 bd-- ba450 sqft381 White Pine Ln, Troutville, VA 24175Off Market
A local agent can set up tours, give advice and negotiate with sellers.
A local lender can help you make sure your offer is ready when you are.
Similar homes
- $825,0004 bd2 ba2.9k sqft2704 Mountain Pass Rd, Troutville, VA 24175For Sale
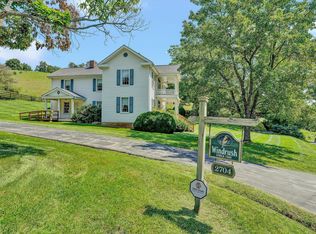
 MLS ID #930412, RODNEY SPICKARD. RVAR
 - $900,0003 bd2 ba1.8k sqft68 Paradise Ln, Troutville, VA 24175For Sale
 MLS ID #929181, TANA DENISE WOODYARD. RVAR
 - $459,0003 bd3 ba2.6k sqft677 Deerfield Rd, Troutville, VA 24175For Sale
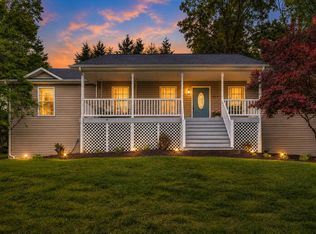 MLS ID #927827, JANICE JACKSON. RVAR
 - $774,9503 bd4 ba3k sqft1560 Lee Ln, Fincastle, VA 24090For Sale
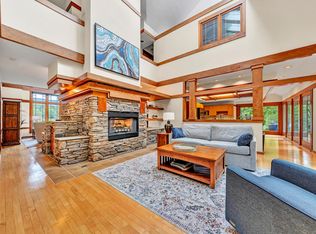 MLS ID #927987, DANIEL BROWN. RVAR
 - $529,9003 bd3 ba1.9k sqft815 Brunswick Forge Rd, Troutville, VA 24175For SaleMLS ID #928708, DAYNA R PATRICK. RVAR
- $779,9505 bd4 ba5.4k sqft154 Butler Ct, Daleville, VA 24083For SaleMLS ID #929229, JAY KILBY. RVAR
- $699,9504 bd3 ba3.7k sqft45 Fairway Ct, Daleville, VA 24083For SaleMLS ID #925245, JAY KILBY. RVAR
- $1,125,0003 bd3 ba2.5k sqft569 Sprinkle Rd, Fincastle, VA 24090For SaleMLS ID #918018, GAVIN MILES HOLLINGSWORTH. RVAR
- $649,9995 bd4 ba5k sqft83 Springview Ct, Troutville, VA 24175For SaleMLS ID #926154, SHEENA GROTH. RVAR
- $875,0004 bd4 ba3.8k sqft540 Lakeshore Terrace Rd, Hardy, VA 24101For SaleMLS ID #926659, SUSAN BAILEY. RVAR
- $685,0003 bd4 ba2.8k sqft75 Walnut Manor Dr, Fincastle, VA 24090For SaleMLS ID #928550, JAY KILBY. RVAR
- $574,9503 bd2 ba2.5k sqft537 Blue Ridge Tpke, Fincastle, VA 24090For SaleMLS ID #930448, JAY KILBY. RVAR
- $895,9504 bd5 ba2.8k sqft5246 Palmetto Bluff Rd, Hardy, VA 24101For SaleMLS ID #928402, CHERYL COWHER. RVAR
- $584,9503 bd3 ba3.3k sqft801 Orchard Lake Dr, Daleville, VA 24083For SaleMLS ID #928798, JEFF SNYDER. RVAR
- $739,0004 bd4 ba3.1k sqft763 Oakwood Dr SW, Roanoke, VA 24015For SaleMLS ID #928871, ANGIE MCGHEE. RVAR
- $665,5003 bd2 ba2.3k sqft2620 Breckinridge Mill Rd, Fincastle, VA 24090For SaleMLS ID #920337, NICK BEASLEY. RVAR
- $570,0003 bd3 ba2.9k sqft341 Springwood Rd, Fincastle, VA 24090For SaleMLS ID #927622, JANICE JACKSON. RVAR
- $639,9504 bd3 ba2.4k sqft250 Thornblade Way, Blue Ridge, VA 24064For SaleMLS ID #927118, JAY KILBY. RVAR
- $630,0003 bd3 ba2.1k sqft1611 Ivy Branch Dr, Blue Ridge, VA 24064For SaleMLS ID #930157, DONNA CULICERTO. RVAR
- $725,0005 bd5 ba4.5k sqft6301 Roselawn Court Dr, Roanoke, VA 24018For SaleMLS ID #930427, RACHELE HUNLEY. RVAR
