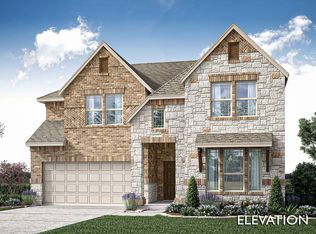
Brand New! Never Lived In! This Rose II by Bloomfield Homes offers 5 bedrooms, 4 bathrooms, gameroom, media room, study, and formal dining. Situated in the desirable Hulen Trails community, this beautifully designed home features a spacious open-concept layout with upscale upgrades throughout, including a Deluxe Kitchen with double ovens, upgraded quartz countertops, stylish backsplash, and ample cabinetry that flows seamlessly into the living area highlighted by a striking floor-to-ceiling fireplace, while the private study is enclosed with elegant glass French doors and the media room features double doors for added privacy; laminate flooring extends through the main areas of the first floor, complemented by 8' interior doors, upgraded finishes throughout, and thoughtful touches such as cabinets in the mud room and a convenient door from the laundry room to the primary closet, with generously sized secondary bedrooms, extra storage closets upstairs, and an additional closet on the first floor near the front bedroom, a luxurious primary suite, and additional living spaces including a gameroom and media room, plus strong curb appeal featuring a brick front porch and an impressive 8' front door, with quartz countertops continuing throughout all bathrooms. Visit Bloomfield Homes today at Hulen Trails to tour this gorgeous Rose II.
Pending
Price cut: $5K (6/30)
$519,990
4513 Blue Mist Dr, Fort Worth, TX 76036
5beds
3,557sqft
:
Get pre-qualified$3,869/mo
Single Family Residence
Built in 2026
5,998 Square Feet Lot
$-- Zestimate®
$146/sqft
$42/mo HOA
What's special
Stylish backsplashUpgraded quartz countertopsFormal diningStrong curb appealMedia roomBrick front porchExtra storage closets upstairs
- 73 days |
- 75 |
- 7 |
Zillow last checked:
Listing updated:
Listed by:
Marsha Ashlock 0470768 817-288-5510,
Visions Realty & Investments 817-288-5510
Source: NTREIS,MLS#: 21272373
Facts & features
Interior
Bedrooms & bathrooms
- Bedrooms: 5
- Bathrooms: 4
- Full bathrooms: 4
Primary bedroom
- Features: Dual Sinks, En Suite Bathroom, Garden Tub/Roman Tub, Separate Shower, Walk-In Closet(s)
- Level: First
- Dimensions: 12 x 18
Bedroom
- Features: En Suite Bathroom
- Level: Second
- Dimensions: 13 x 13
Bedroom
- Features: En Suite Bathroom
- Level: Second
- Dimensions: 12 x 12
Bedroom
- Level: First
- Dimensions: 12 x 14
Bedroom
- Level: Second
- Dimensions: 12 x 12
Breakfast room nook
- Level: First
- Dimensions: 10 x 9
Game room
- Level: Second
- Dimensions: 18 x 14
Kitchen
- Features: Eat-in Kitchen, Kitchen Island, Solid Surface Counters, Walk-In Pantry
- Level: First
- Dimensions: 8 x 16
Laundry
- Level: First
- Dimensions: 12 x 5
Living room
- Features: Fireplace
- Level: First
- Dimensions: 14 x 18
Media room
- Level: Second
- Dimensions: 12 x 13
Office
- Level: First
- Dimensions: 12 x 13
Heating
- Central, Natural Gas, Zoned
Cooling
- Central Air, Gas, Zoned
Appliances
- Included: Double Oven, Dishwasher, Electric Oven, Gas Cooktop, Disposal, Microwave, Tankless Water Heater, Vented Exhaust Fan
Features
- Built-in Features, Double Vanity, Eat-in Kitchen, High Speed Internet, Kitchen Island, Open Floorplan, Pantry, Cable TV, Walk-In Closet(s)
- Flooring: Carpet, Laminate, Tile
- Has basement: No
- Number of fireplaces: 1
- Fireplace features: Family Room, Wood Burning
Interior area
- Total interior livable area: 3,557 sqft
Video & virtual tour
Property
Parking
- Total spaces: 2
- Parking features: Covered, Direct Access, Driveway, Enclosed, Garage Faces Front, Garage, Garage Door Opener
- Attached garage spaces: 2
Features
- Levels: Two
- Stories: 2
- Patio & porch: Front Porch, Patio, Covered
- Exterior features: Private Yard
- Pool features: None, Community
- Fencing: Back Yard,Fenced,Wood
Lot
- Size: 5,998 Square Feet
- Dimensions: 50 x 120
- Features: Interior Lot, Landscaped, Subdivision, Sprinkler System, Few Trees
- Residential vegetation: Grassed
Details
- Parcel number: 42955694
Construction
Type & style
- Home type: SingleFamily
- Architectural style: Traditional,Detached
- Property subtype: Single Family Residence
Materials
- Brick, Rock, Stone
- Foundation: Slab
- Roof: Composition
Condition
- New construction: Yes
- Year built: 2026
Utilities & green energy
- Sewer: Public Sewer
- Water: Public
- Utilities for property: Sewer Available, Water Available, Cable Available
Community & HOA
Community
- Features: Playground, Park, Pool, Trails/Paths, Curbs
- Security: Carbon Monoxide Detector(s), Smoke Detector(s)
- Subdivision: Hulen Trails Classic 50
HOA
- Has HOA: Yes
- Services included: All Facilities, Association Management
- HOA fee: $500 annually
- HOA name: First Service Residential
- HOA phone: 682-325-5363
Location
- Region: Fort Worth
Financial & listing details
- Price per square foot: $146/sqft
- Date on market: 5/15/2026
- Cumulative days on market: 71 days
- Listing terms: Cash,Conventional,FHA,VA Loan
Estimated market value
Not available
Estimated sales range
Not available
Not available
Price history
| Date | Event | Price |
|---|---|---|
| 7/16/2026 | Pending sale | $519,990$146/sqft |
Source: NTREIS #21272373 Report a problem | ||
| 6/30/2026 | Price change | $519,990-1%$146/sqft |
Source: NTREIS #21272373 Report a problem | ||
| 6/15/2026 | Price change | $524,990-2.8%$148/sqft |
Source: NTREIS #21272373 Report a problem | ||
| 5/18/2026 | Price change | $539,990-1.7%$152/sqft |
Source: NTREIS #21272373 Report a problem | ||
| 5/15/2026 | Listed for sale | $549,408$154/sqft |
Source: NTREIS #21272373 Report a problem | ||
Public tax history
Tax history is unavailable.
Monthly payment
Est. payment
Payment breakdown
Explore the cost of this home by adjusting the details. Changes won't be saved.Climate risks
Neighborhood: 76036
Nearby schools
GreatSchools rating
- NACrowley Alternative SchoolGrades: 1-12Distance: 1.2 mi
- 4/10Richard Allie MiddleGrades: 6-8Distance: 1.5 mi
- 3/10Crowley High SchoolGrades: 9-12Distance: 0.9 mi
Schools provided by the listing agent
- Elementary: Baylor
- Middle: Richard Allie,Crowley 9Th Grade
- High: Crowley
- District: Crowley ISD
Source: NTREIS. This data may not be complete. We recommend contacting the local school district to confirm school assignments for this home.
- $--5 bd4 ba2.8k sqft4509 Blue Mist Dr, Crowley, TX 76036Sold
- $--5 bd4 ba3.4k sqft4517 Blue Mist Dr, Crowley, TX 76036Sold

- $--4 bd3 ba2.2k sqft4505 Blue Mist Dr, Fort Worth, TX 76036Sold
- $46,181-- bd-- ba-- sqft4512 Cooper Point Dr, Crowley, TX 76036Off Market
- $46,181-- bd-- ba-- sqft4508 Cooper Point Dr, Crowley, TX 76036Off Market
- $46,181-- bd-- ba-- sqft4516 Cooper Point Dr, Crowley, TX 76036Off Market
- $--5 bd4 ba3.5k sqft4512 Copper Point Dr, Crowley, TX 76036Sold
- $--4 bd2 ba2.2k sqft4516 Copper Point Dr, Crowley, TX 76036Sold
A local agent can set up tours, give advice and negotiate with sellers.
A local lender can help you make sure your offer is ready when you are.
Similar homes
- from $515,9904 bd4 ba3.5k sqftRose II Plan, Hulen Trails, Crowley, TX 76036New Construction
 Bloomfield Homes
 - from $500,9904 bd4 ba3.5k sqftRose II Plan, Hulen Trails, Crowley, TX 76036New ConstructionBloomfield Homes
- from $500,9904 bd4 ba3.5k sqftRose II Plan, Hulen Trails, Crowley, TX 76036New ConstructionBloomfield Homes
- from $468,9904 bd4 ba2.6k sqftViolet III Plan, Hulen Trails, Crowley, TX 76036New Construction
 Bloomfield Homes
 - from $534,9903 bd4 ba3.4k sqftSeaberry II Plan, Hulen Trails, Crowley, TX 76036New ConstructionBloomfield Homes
- from $534,9903 bd4 ba3.4k sqftSeaberry II Plan, Hulen Trails, Crowley, TX 76036New ConstructionBloomfield Homes
- $505,9905 bd3 ba3.4k sqft1121 Hackberry Ln, Crowley, TX 76036New ConstructionNTREIS
- $424,9904 bd2 ba2.2k sqft4537 Blue Mist Dr, Fort Worth, TX 76036New ConstructionNTREIS
- $505,9904 bd3 ba3.2k sqft1113 Hackberry Ln, Crowley, TX 76036New ConstructionNTREIS
- from $453,9904 bd4 ba2.6k sqftViolet III Plan, Hulen Trails, Crowley, TX 76036New ConstructionBloomfield Homes
- from $453,9904 bd4 ba2.6k sqftViolet III Plan, Hulen Trails, Crowley, TX 76036New ConstructionBloomfield Homes
- from $509,9904 bd4 ba3.5k sqftRose II Plan, Hunters Ridge, Crowley, TX 76036New ConstructionBloomfield Homes
- from $529,9903 bd4 ba3.4k sqftSeaberry II Plan, Hunters Ridge, Crowley, TX 76036New ConstructionBloomfield Homes
- from $462,9904 bd4 ba2.6k sqftViolet III Plan, Hunters Ridge, Crowley, TX 76036New ConstructionBloomfield Homes
- from $519,9904 bd4 ba3.5k sqftRose II Plan, Parks at Panchasarp Farms, Burleson, TX 76028New ConstructionBloomfield Homes
- from $539,9903 bd4 ba3.4k sqftSeaberry II Plan, Parks at Panchasarp Farms, Burleson, TX 76028New ConstructionBloomfield Homes
- from $519,9904 bd4 ba3.5k sqftRose II Plan, Parks at Panchasarp Farms, Burleson, TX 76028New ConstructionBloomfield Homes
- $519,7774 bd4 ba3.1k sqft708 Condor St, Joshua, TX 76058New ConstructionNTREIS
- from $503,9903 bd4 ba3.4k sqftSeaberry II Plan, Mockingbird Hills, Joshua, TX 76058New ConstructionBloomfield Homes
- $574,9005 bd4 ba3.4k sqft2644 Lila St, Burleson, TX 76028New ConstructionNTREIS
