Skip main navigation
Sold for $259,900
  • $259,900

    4513 Boardwalk Ave, Moore, OK 73160

    4beds
    1,750sqft
    Single Family Residence
    Built in 2012
    5,793 Square Feet Lot
    $256,200 Zestimate®
    $149/sqft
    $1,867 Estimated rent

    Home value

    $256,200

    $241,000 - $274,000

    $1,867/mo

    Zestimate® history
    Loading
    Loading...

    Owner options

    List your home for rent

    $1,867/mo

    Rent Zestimate®

    Find your next renter with Zillow Rental Manager. Plus, with online applications, you can quickly screen prospective tenants – for free.

    Learn more

    $1,867/mo

    Rent Zestimate®

    Refinance and save

    $1,803/mo

    Est. payment

    Refinancing to a lower rate could help reduce your monthly payments and save thousands over the life of the loan.

    See today's rates

    $1,803/mo

    Est. payment

    Explore your selling options

    Work with a Zillow partner agent

    Leverage their expertise and Zillow's premium Showcase listings to get your home seen by more buyers.

    Get started

    List with your own agent

    Get your home in front of millions of buyers by listing it on Zillow.

    Learn how to do it

    Sell it yourself

    Take full control of how buyers see your home on Zillow by listing For Sale by Owner (FSBO).

    List your home

    What's special

    Walk-in closetSpacious front porchFreshly painted interiorGarden tubBrand-new carpetTravertine backsplashStainless steel refrigerator
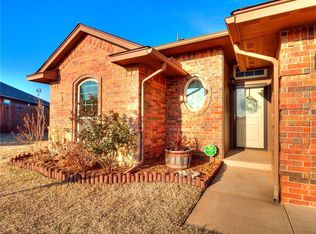
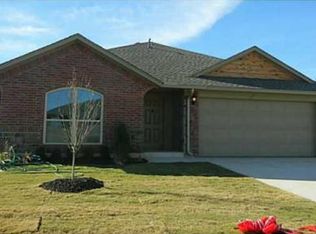
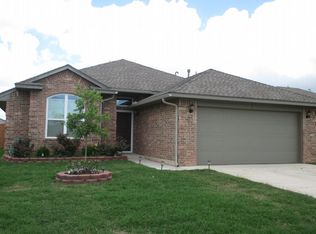
    Welcome to this charming true four-bedroom home in Moore Schools, offering fresh updates and move-in ready appeal. Enjoy relaxing on the spacious front porch that welcomes you inside to a freshly painted interior with brand-new carpet in the living room. The kitchen is a standout with granite countertops, travertine backsplash, stainless steel dishwasher, electric stove, pantry, and a stainless steel refrigerator (purchased in 2023) that stays with the property. The laundry is conveniently equipped as well, with both the washer and dryer included. The primary suite is designed for comfort, featuring dual sinks, a garden tub, and a walk-in closet. With plenty of space for family or guests, this home offers both functionality and style in a highly desirable location.

    Zillow last checked:

    Listing updated:

    Listed by:

    Nicole Woodson 405-816-0046,

    Keller Williams Realty Elite,

    Lesley Ballinger 405-401-5994,

    Keller Williams Realty Elite

    Bought with:

    Shawn Willis, 174998

    Whittington Realty

    Source: MLSOK/OKCMAR as distributed by MLS GRID,MLS#: 1185675MLS Logo

    Facts & features

    Interior

    Bedrooms & bathrooms
    • Bedrooms: 4
    • Bathrooms: 2
    • Full bathrooms: 2
    Primary bedroom
    • Description: Ceiling Fan,Full Bath,Walk In Closet
    Kitchen
    • Description: Breakfast Bar,Pantry
    Living room
    • Description: Ceiling Fan,Fireplace
    Heating
    • Central
    Cooling
    • Has cooling: Yes
    Appliances
    • Included: Dishwasher, Disposal, Microwave, Free-Standing Electric Oven, Free-Standing Electric Range
    Features
    • Combo Woodwork
    • Flooring: Carpet, Tile
    • Number of fireplaces: 1
    • Fireplace features: Insert
    Interior area
    • Total structure area: 1,750
    • Total interior livable area: 1,750 sqft

    Property

    Parking
    • Total spaces: 2
    • Parking features: Concrete
    • Garage spaces: 2
    Features
    • Levels: One
    • Stories: 1
    • Patio & porch: Patio
    Lot
    • Size: 5,793 Square Feet
    • Features: Interior Lot
    Details
    • Parcel number: 4513NONEBoardwalk73160
    • Special conditions: None

    Construction

    Type & style
    • Home type: SingleFamily
    • Architectural style: Traditional
    • Property subtype: Single Family Residence
    Materials
    • Brick & Frame
    • Foundation: Slab
    • Roof: Composition
    Condition
    • Year built: 2012

    Utilities & green energy

    • Utilities for property: Public

    Community & HOA

    HOA
    • Has HOA: Yes
    • Services included: Common Area Maintenance
    • HOA fee: $175 annually
    Location
    • Region: Moore

    Financial & listing details

    • Price per square foot: $149/sqft
    • Tax assessed value: $220,364
    • Annual tax amount: $99,999
    • Date on market: 8/20/2025

    Price history

    DateEventPrice
    9/26/2025Sold$259,900$149/sqft
    Source: MLSOK/OKCMAR as distributed by MLS GRID #1185675 Report a problem
    8/24/2025Pending sale$259,900$149/sqft
    Source: MLSOK/OKCMAR as distributed by MLS GRID #1185675 Report a problem
    8/20/2025Listed for sale$259,900+52.2%$149/sqft
    Source: MLSOK/OKCMAR as distributed by MLS GRID #1185675 Report a problem
    12/28/2012Sold$170,813$98/sqft
    Source: MLSOK/OKCMAR as distributed by MLS GRID #257936A Report a problem

    Public tax history

    YearProperty taxesTax assessment
    2025$3,238 +6%$26,443 +5%
    2024$3,055 +4.5%$25,184 +5%
    2023$2,923 +3.4%$23,985 +5%
    2022$2,826 +4.5%$22,843 +5%
    2021$2,704 +5%$21,755 +5%
    2020$2,576 +6.5%$20,719 +0.5%
    2019$2,419 +4.5%$20,623 +4.5%
    2018$2,314 $19,729
    2017$2,314 -7.9%$19,729
    2016$2,512 $19,729
    2015$2,512 $19,729 +4.5%
    2014-- $18,885
    2013-- $18,885 +5219.7%
    2012-- $355
    2011-- $355
    Find assessor info on the county website

    Neighborhood: 73160

    Nearby schools

    GreatSchools rating
    Schools provided by the listing agent
    • Elementary: Broadmoore ES
    • Middle: Highland East JHS
    • High: Moore HS

    Source: MLSOK/OKCMAR as distributed by MLS GRID. This data may not be complete. We recommend contacting the local school district to confirm school assignments for this home.

    Get a cash offer in 3 minutes
    Find out how much your home could sell for in as little as 3 minutes with a no-obligation cash offer.
    Estimated market value
    $256,200
    Get a cash offer in 3 minutes
    Find out how much your home could sell for in as little as 3 minutes with a no-obligation cash offer.
    Estimated market value
    $256,200