Welcome to your new home in the beautiful Salmon Estates community! This charming 3-bedroom, 2-bathroom residence combines comfort and style, starting with a cozy living room featuring wood-look focal wall treatments that perfectly complement the laminate wood floors. The living space also boasts a vaulted ceiling and a gas-log fireplace—ideal for cozy evenings. Step into the gourmet kitchen, designed with modern elegance in mind, featuring maple cabinetry in designer colors, stainless steel appliances, and natural stone countertop island. The open layout allows for easy flow from the kitchen to the dining and living areas, making it perfect for entertaining. The primary suite offers a private retreat, complete with an ensuite bath and a walk-in closet. Enjoy outdoor living in the expansive backyard with a board-on-board fence, a covered patio, and an additional pergola shaded by a beautiful tree—perfect for watching sunsets in comfort. Located on a corner lot with a 1-car garage, this home is conveniently close to highly-rated schools like John W. Armstrong Elementary and has quick access to Hwy 78N. Discounted rate options and no lender fee future refinancing may be available for qualified buyers of this home. Make this lovely property yours, today!
Sold
Price Unknown
4513 Bryan Cir, Sachse, TX 75048
3beds
1,280sqft
Single Family Residence
Built in 1985
0.27 Acres Lot
$306,800 Zestimate®
$--/sqft
$1,954 Estimated rent
Home value
$306,800
$276,000 - $341,000
$1,954/mo
Zestimate® history
Owner options
List your home for rent
$1,954/mo
Rent Zestimate®
Find your next renter with Zillow Rental Manager. Plus, with online applications, you can quickly screen prospective tenants – for free.
$1,954/mo
Rent Zestimate®
Refinance and save
Refinancing to a lower rate could help reduce your monthly payments and save thousands over the life of the loan.
Explore your selling options
Work with a Zillow partner agent
Leverage their expertise and Zillow's premium Showcase listings to get your home seen by more buyers.
Get startedList with your own agent
Get your home in front of millions of buyers by listing it on Zillow.
Learn how to do itSell it yourself
Take full control of how buyers see your home on Zillow by listing For Sale by Owner (FSBO).
List your homeWhat's special
Gas-log fireplaceBoard-on-board fenceLaminate wood floorsExpansive backyardStainless steel appliancesAdditional pergolaNatural stone countertop island
Zillow last checked:
Listing updated:
Listed by:
Eden Casey Casey 0641037 844-819-1373,
Orchard Brokerage 844-819-1373
Bought with:
Rommie Maxey
Regal, REALTORS
Source: NTREIS,MLS#: 20778481
Facts & features
Interior
Bedrooms & bathrooms
- Bedrooms: 3
- Bathrooms: 2
- Full bathrooms: 2
Primary bedroom
- Features: En Suite Bathroom, Walk-In Closet(s)
- Level: First
- Dimensions: 10 x 15
Bedroom
- Features: Ceiling Fan(s)
- Level: First
- Dimensions: 9 x 11
Bedroom
- Features: Ceiling Fan(s)
- Level: First
- Dimensions: 11 x 11
Primary bathroom
- Features: Built-in Features, Separate Shower
- Level: First
- Dimensions: 11 x 11
Other
- Features: Built-in Features
- Level: First
- Dimensions: 4 x 7
Kitchen
- Features: Built-in Features, Kitchen Island, Stone Counters
- Level: First
- Dimensions: 11 x 16
Laundry
- Level: First
- Dimensions: 8 x 5
Living room
- Features: Fireplace
- Level: First
- Dimensions: 14 x 19
Heating
- Central, Natural Gas
Cooling
- Central Air, Ceiling Fan(s), Electric
Appliances
- Included: Dishwasher, Disposal, Gas Range, Microwave
Features
- Decorative/Designer Lighting Fixtures, High Speed Internet, Kitchen Island, Open Floorplan, Vaulted Ceiling(s), Walk-In Closet(s)
- Flooring: Laminate, Tile, Wood
- Windows: Window Coverings
- Has basement: No
- Number of fireplaces: 1
- Fireplace features: Gas Log, Living Room
Interior area
- Total interior livable area: 1,280 sqft
Property
Parking
- Total spaces: 1
- Parking features: Door-Single, Driveway, Garage Faces Front, Garage
- Attached garage spaces: 1
- Has uncovered spaces: Yes
Features
- Levels: One
- Stories: 1
- Patio & porch: Patio, Covered
- Exterior features: Rain Gutters
- Pool features: None
- Fencing: Fenced,Wood
Lot
- Size: 0.27 Acres
- Features: Back Yard, Corner Lot, Lawn, Landscaped, Level, Subdivision, Few Trees
- Residential vegetation: Grassed
Details
- Additional structures: Pergola
- Parcel number: 485070600G0070000
Construction
Type & style
- Home type: SingleFamily
- Architectural style: Traditional,Detached
- Property subtype: Single Family Residence
Materials
- Brick
- Foundation: Slab
- Roof: Composition
Condition
- Year built: 1985
Utilities & green energy
- Sewer: Public Sewer
- Water: Public
- Utilities for property: Cable Available, Sewer Available, Underground Utilities, Water Available
Green energy
- Energy efficient items: Appliances, HVAC, Windows
Community & HOA
Community
- Features: Curbs, Sidewalks
- Security: Security System, Smoke Detector(s), Security Lights
- Subdivision: Salmon Estates
HOA
- Has HOA: No
Location
- Region: Sachse
Financial & listing details
- Tax assessed value: $310,310
- Annual tax amount: $6,092
- Date on market: 11/14/2024
- Cumulative days on market: 126 days
- Listing terms: Cash,Conventional,FHA,VA Loan
- Exclusions: Appliances are negotiable.
Price history
| Date | Event | Price |
|---|---|---|
| 4/18/2025 | Sold | -- |
Source: NTREIS #20778481 Report a problem | ||
| 3/28/2025 | Pending sale | $311,000$243/sqft |
Source: NTREIS #20778481 Report a problem | ||
| 3/21/2025 | Contingent | $311,000$243/sqft |
Source: NTREIS #20778481 Report a problem | ||
| 3/11/2025 | Listed for sale | $311,000$243/sqft |
Source: NTREIS #20778481 Report a problem | ||
| 3/8/2025 | Contingent | $311,000$243/sqft |
Source: NTREIS #20778481 Report a problem | ||
| 2/12/2025 | Listed for sale | $311,000$243/sqft |
Source: NTREIS #20778481 Report a problem | ||
| 2/5/2025 | Contingent | $311,000$243/sqft |
Source: NTREIS #20778481 Report a problem | ||
| 1/25/2025 | Price change | $311,000-1.3%$243/sqft |
Source: NTREIS #20778481 Report a problem | ||
| 12/19/2024 | Price change | $315,000-1.6%$246/sqft |
Source: NTREIS #20778481 Report a problem | ||
| 11/14/2024 | Listed for sale | $320,000+88.2%$250/sqft |
Source: NTREIS #20778481 Report a problem | ||
| 12/13/2016 | Sold | -- |
Source: Agent Provided Report a problem | ||
| 9/22/2016 | Listed for sale | $169,996$133/sqft |
Source: Coldwell Banker Apex, REALTORS #13466446 Report a problem | ||
Public tax history
| Year | Property taxes | Tax assessment |
|---|---|---|
| 2025 | $3,042 +10.1% | $310,310 |
| 2024 | $2,763 +8.9% | $310,310 +14.5% |
| 2023 | $2,536 | $270,910 |
Find assessor info on the county website
Neighborhood: Salmon Estates
Nearby homes
- $261,8002 bd2 ba1.2k sqft4519 Bryan Cir, Sachse, TX 75048Off Market
- $294,8003 bd2 ba1.3k sqft3426 Bryan St, Sachse, TX 75048Off Market
- $297,0003 bd2 ba1.4k sqft4437 Bryan Cir, Sachse, TX 75048Off Market
- $--3 bd2 ba1.3k sqft3506 Bryan St, Sachse, TX 75048Sold
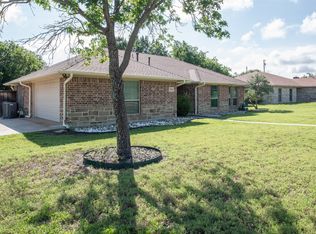
- $274,4003 bd2 ba1.3k sqft4525 Bryan Cir, Sachse, TX 75048Off Market
- $314,8003 bd2 ba1.3k sqft4020 7th St, Sachse, TX 75048Off Market
- $272,3003 bd2 ba1.2k sqft4520 Bryan Cir, Sachse, TX 75048Off Market
- $252,7003 bd2 ba1.4k sqft3422 Bryan St, Sachse, TX 75048Off Market
Nearby schools
GreatSchools rating
- 9/10John W Armstrong Elementary SchoolGrades: PK-5Distance: 1.2 mi
- 7/10B G Hudson Middle SchoolGrades: 6-8Distance: 1.3 mi
- 6/10Sachse High SchoolGrades: 9-12Distance: 1.2 mi
Schools provided by the listing agent
- District: Garland ISD
Source: NTREIS. This data may not be complete. We recommend contacting the local school district to confirm school assignments for this home.
Get a cash offer in 3 minutes
Find out how much your home could sell for in as little as 3 minutes with a no-obligation cash offer.
Estimated market value
$306,800
Get a cash offer in 3 minutes
Find out how much your home could sell for in as little as 3 minutes with a no-obligation cash offer.
Estimated market value
$306,800
- Texas
- Dallas County
- Sachse
- 75048
- Salmon Estates
- 4513 Bryan Cir
