Skip main navigation
Sold
  • $270,000

    4513 Caroline St, Indianapolis, IN 46205

    3beds
    1,065sqft
    Residential, Single Family Residence
    Built in 1957
    5,227.2 Square Feet Lot
    $271,700 Zestimate®
    $254/sqft
    $1,267 Estimated rent

    Home value

    $271,700

    $255,000 - $291,000

    $1,267/mo

    Zestimate® history
    Loading
    Loading...

    Owner options

    List your home for rent

    $1,267/mo

    Rent Zestimate®

    Find your next renter with Zillow Rental Manager. Plus, with online applications, you can quickly screen prospective tenants – for free.

    Learn more

    $1,267/mo

    Rent Zestimate®

    Refinance and save

    $1,683/mo

    Est. payment

    Refinancing to a lower rate could help reduce your monthly payments and save thousands over the life of the loan.

    See today's rates

    $1,683/mo

    Est. payment

    Explore your selling options

    Work with a Zillow partner agent

    Leverage their expertise and Zillow's premium Showcase listings to get your home seen by more buyers.

    Get started

    List with your own agent

    Get your home in front of millions of buyers by listing it on Zillow.

    Learn how to do it

    Sell it yourself

    Take full control of how buyers see your home on Zillow by listing For Sale by Owner (FSBO).

    List your home

    What's special

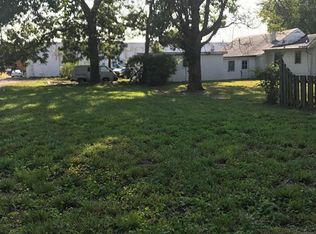
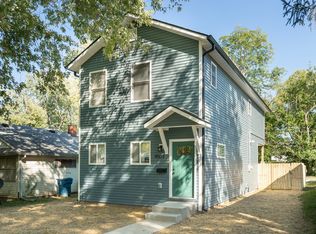
    Welcome to this beautifully reimagined ranch bungalow in the heart of SoBro (South Broad Ripple); one of Indianapolis' most vibrant and sought-after neighborhoods. Enjoy being just minutes from local shops, dining, parks, and everyday conveniences while living in a charming residential setting. This home has been completely rebuilt from the foundation up, offering the peace of mind of brand-new construction with the character of a classic bungalow. Featuring 3 bedrooms and 2 full bathrooms, every detail has been thoughtfully designed with modern living in mind. Step inside to discover luxury vinyl hardwood flooring, fresh designer paint throughout, and a bright open-concept living space. The electric fireplace with remote creates a warm focal point, while updated light fixtures add style and sophistication throughout the home. The kitchen offers brand-new appliances, a beautiful tile backsplash, and stylish finishes that blend functionality with clean, modern design. The primary suite features a beautifully finished bathroom with a glass-enclosed stand-up shower and contemporary ceramic tile. The main full bathroom includes a sit-down tub, elegant tilework, and updated fixtures. All major mechanicals are brand new, providing efficiency and reliability for years to come. Built-in shelving in the closets adds practical storage, and the one-level layout offers everyday ease and convenience. A backyard shed provides additional storage space for tools and outdoor essentials. Move-in ready, fully updated, and located in a thriving neighborhood; this is modern bungalow living at its finest.

    Zillow last checked:

    Listing updated:

    Listing Provided by:

    DeAnna Andrew 317-679-7274,

    BLK Key Realty

    Bought with:

    Gregory Bashenow

    Real Broker, LLC

    Craig Deboor

    Real Broker, LLC

    Source: MIBOR as distributed by MLS GRID,MLS#: 22086585MLS Logo

    Facts & features

    Interior

    Bedrooms & bathrooms
    • Bedrooms: 3
    • Bathrooms: 2
    • Full bathrooms: 2
    • Main level bathrooms: 2
    • Main level bedrooms: 3
    Primary bedroom
    • Features: Luxury Vinyl Plank
    • Level: Main
    • Area: 144 Square Feet
    • Dimensions: 12x12
    Bedroom 2
    • Features: Luxury Vinyl Plank
    • Level: Main
    • Area: 110 Square Feet
    • Dimensions: 10x11
    Bedroom 3
    • Features: Luxury Vinyl Plank
    • Level: Main
    • Area: 120 Square Feet
    • Dimensions: 10x12
    Kitchen
    • Features: Luxury Vinyl Plank
    • Level: Main
    • Area: 22 Square Feet
    • Dimensions: 11x2
    Laundry
    • Features: Tile-Ceramic
    • Level: Main
    • Area: 48 Square Feet
    • Dimensions: 6x8
    Living room
    • Features: Luxury Vinyl Plank
    • Level: Main
    • Area: 136 Square Feet
    • Dimensions: 17x8
    Heating
    • Natural Gas
    Cooling
    • Central Air
    Appliances
    • Included: Electric Cooktop, Dishwasher, Electric Water Heater, Disposal, Microwave, Electric Oven, Refrigerator
    • Laundry: In Unit, Main Level, Laundry Room
    Features
    • Hardwood Floors, High Speed Internet
    • Flooring: Hardwood
    • Has basement: No
    • Number of fireplaces: 1
    • Fireplace features: Electric, Living Room
    Interior area
    • Total structure area: 1,065
    • Total interior livable area: 1,065 sqft

    Property

    Features
    • Levels: One
    • Stories: 1
    Lot
    • Size: 5,227 sqft
    Details
    • Additional structures: Storage
    • Parcel number: 490718103519000801
    • Horse amenities: None

    Construction

    Type & style
    • Home type: SingleFamily
    • Architectural style: Bungalow,Ranch
    • Property subtype: Residential, Single Family Residence
    Materials
    • Other
    • Foundation: Slab
    Condition
    • Updated/Remodeled
    • New construction: No
    • Year built: 1957

    Utilities & green energy

    • Water: Public

    Community & neighborhood

    Location
    • Region: Indianapolis
    • Subdivision: Montrose

    Price history

    DateEventPrice
    4/16/2026Sold$270,000$254/sqft
    Source: MIBOR as distributed by MLS GRID #22086585 Report a problem
    3/16/2026Pending sale$270,000$254/sqft
    Source: MIBOR as distributed by MLS GRID #22086585 Report a problem
    3/1/2026Listed for sale$270,000+237.5%$254/sqft
    Source: MIBOR as distributed by MLS GRID #22086585 Report a problem
    7/9/2025Sold$80,000$75/sqft
    Source: Public Record Report a problem

    Public tax history

    YearProperty taxesTax assessment
    2025$1,768 +0%$79,800 +7.1%
    2024$1,768 +15.3%$74,500
    2023$1,533 +31.5%$74,500 +14.8%
    2022$1,166 +14.1%$64,900 +28.5%
    2021$1,022 +5.5%$50,500 +14.5%
    2020$969 +54.9%$44,100 +7.6%
    2019$625 -16.1%$41,000 +14.2%
    2018$746 +55%$35,900 +6.5%
    2017$481 +0.4%$33,700 +5.6%
    2016$480 +2.4%$31,900 +0.3%
    2014$468 +693.9%$31,800 +3.9%
    2013$59 $30,600 -10.8%
    2012-- $34,300 -19.7%
    2011-- $42,700 -2.1%
    2010-- $43,600 -2.5%
    2009-- $44,700 -3.5%
    2007-- $46,300 -4.1%
    2006-- $48,300 +55.3%
    2005-- $31,100
    2004-- $31,100
    2003-- $31,100 +75.7%
    2002-- $17,700 +200%
    2001-- $5,900
    2000-- $5,900

    Find assessor info on the county website

    Neighborhood: Fairgrounds

    Nearby schools

    GreatSchools rating
    Get a cash offer in 3 minutes
    Find out how much your home could sell for in as little as 3 minutes with a no-obligation cash offer.
    Estimated market value
    $271,700
    Get a cash offer in 3 minutes
    Find out how much your home could sell for in as little as 3 minutes with a no-obligation cash offer.
    Estimated market value
    $271,700