Welcome to 4513 Carriage Road, a beautifully updated raised bungalow nestled in the heart of Beamsville. From the moment you arrive, the charming curb appeal, fiberglass shingle roof, mature landscaping, and inviting stonework entrance set the tone for everything this home has to offer. Step inside to a bright, open concept main level where the stunning renovated kitchen takes centre stage. Designed with both style and functionality in mind, it features elegant countertops, a large island with breakfast bar seating, two-tone cabinetry, a striking hexagon tile backsplash, and premium black stainless steel appliances. The living and dining areas flow effortlessly together, filled with natural light from the oversized front bay window and finished with attractive flooring throughout. The main floor offers two generous bedrooms, including one with a convenient Murphy bed, along with a beautifully updated 4-piece bathroom. The fully finished lower level, complete with its own separate entrance, provides excellent in-law suite potential. This versatile space features a third bedroom, a 3-piece bathroom, and ample living and recreation space to suit a variety of needs. Step outside and discover your own private backyard retreat. Enjoy summer days and evening gatherings on the multi-level deck, unwind in the hot tub, relax around the gas fire pit lounge area, or cool off in the above ground pool. String lighting adds the perfect touch of ambiance, creating an outdoor space that feels like a vacation at home. A detached garage provides additional storage and workshop space, completing this exceptional package. Meticulously maintained and thoughtfully updated throughout, this is a home you won't want to miss.
Sold for $670,000
C$670,000
4513 Carriage Rd, Lincoln, ON L3J 0C4
3beds
1,000sqft
Single Family Residence, Residential
Built in ----
4,724 Square Feet Lot
$-- Zestimate®
C$670/sqft
C$2,419 Estimated rent
Home value
Not available
Estimated sales range
Not available
Not available
Owner options
List your home for rent
C$2,419/mo
Rent Zestimate®
Find your next renter with Zillow Rental Manager. Plus, with online applications, you can quickly screen prospective tenants – for free.
C$2,419/mo
Rent Zestimate®
Refinance and save
C$2,833/mo
Est. payment
Refinancing to a lower rate could help reduce your monthly payments and save thousands over the life of the loan.
C$2,833/mo
Est. payment
Explore your selling options
Work with a Zillow partner agent
Leverage their expertise and Zillow's premium Showcase listings to get your home seen by more buyers.
Get startedList with your own agent
Get your home in front of millions of buyers by listing it on Zillow.
Learn how to do itSell it yourself
Take full control of how buyers see your home on Zillow by listing For Sale by Owner (FSBO).
List your homeWhat's special
Beautifully updated raised bungalowCharming curb appealFiberglass shingle roofMature landscapingInviting stonework entranceStunning renovated kitchenElegant countertops
Zillow last checked:
Listing updated:
Listed by:
Shannon Gibson, Salesperson,
Keller Williams Complete Realty
Source: ITSO,MLS®#: 40835095Originating MLS®#: Cornerstone Association of REALTORS®
Facts & features
Interior
Bedrooms & bathrooms
- Bedrooms: 3
- Bathrooms: 2
- Full bathrooms: 2
- Main level bathrooms: 1
- Main level bedrooms: 2
Other
- Level: Main
Bedroom
- Level: Main
Bedroom
- Level: Lower
Bathroom
- Features: 4-Piece
- Level: Main
Bathroom
- Features: 3-Piece
- Level: Lower
Dining room
- Level: Main
Family room
- Level: Lower
Foyer
- Level: Main
Kitchen
- Level: Main
Kitchen
- Level: Lower
Laundry
- Level: Lower
Living room
- Level: Main
Heating
- Forced Air
Cooling
- Central Air
Appliances
- Included: Water Heater, Water Heater Owned, Built-in Microwave, Dishwasher, Dryer, Gas Stove, Microwave, Refrigerator, Washer, Wine Cooler
Features
- Auto Garage Door Remote(s), In-Law Floorplan
- Windows: Window Coverings
- Basement: Full,Finished
- Has fireplace: No
Interior area
- Total structure area: 1,000
- Total interior livable area: 1,000 sqft
- Finished area above ground: 1,000
Property
Parking
- Total spaces: 3
- Parking features: Detached Garage, Garage Door Opener, Front Yard Parking
- Garage spaces: 1
- Uncovered spaces: 2
Features
- Stories: 1
- Has spa: Yes
- Spa features: Hot Tub
- Frontage type: East
- Frontage length: 38.23
Lot
- Size: 4,724 Square Feet
- Dimensions: 38.23 x 123.58
- Features: Urban, City Lot, Highway Access, Library, Major Highway, Park, Place of Worship, Playground Nearby, Rec./Community Centre, School Bus Route, Schools, Shopping Nearby
Details
- Parcel number: 460980097
- Zoning: R
- Other equipment: Pool Equipment
Construction
Type & style
- Home type: SingleFamily
- Architectural style: Bungalow Raised
- Property subtype: Single Family Residence, Residential
- Attached to another structure: Yes
Materials
- Brick, Vinyl Siding
- Roof: Fiberglass
Condition
- 31-50 Years
- New construction: No
Utilities & green energy
- Sewer: Sewer (Municipal)
- Water: Municipal
Community & HOA
Location
- Region: Lincoln
Financial & listing details
- Price per square foot: C$670/sqft
- Annual tax amount: C$4,344
- Date on market: 6/2/2026
- Inclusions: Built-in Microwave, Dishwasher, Dryer, Garage Door Opener, Gas Stove, Hot Tub, Microwave, Pool Equipment, Refrigerator, Washer, Window Coverings, Wine Cooler, Bar Fridge, Bar Stools, Tv And Tv Mount Downstairs, Light Fixtures
Price history
| Date | Event | Price |
|---|---|---|
| 8/21/2026 | Sold | C$670,000C$670/sqft |
Source: ITSO #40835095 Report a problem | ||
Public tax history
Tax history is unavailable.
Neighborhood: Beamsville
Nearby homes
- C$---- bd-- ba-- sqft4910 Homestead Dr, Lincoln, ON L0R1B5Off Market
- C$---- bd-- ba-- sqft4918 Homestead Dr, Lincoln, ON L0R1B5Off Market
- C$599,9004 bd3 ba1.4k sqft4518 Garden Gate Ter, Lincoln, ON L0R1B9For Sale
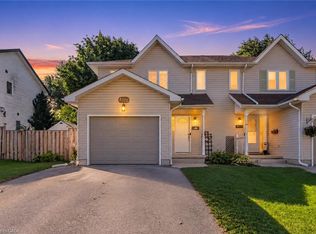
- C$---- bd-- ba-- sqft4532 Garden Gate Ter, Lincoln, ON L0R1B9Off Market
- C$650,0003 bd4 ba-- sqft4529 Garden Gate Ter, Beamsville, ON L3J0E6For Sale
- C$---- bd-- ba-- sqft4545 Carriage Rd, Lincoln, ON L0R1B5Off Market
- C$565,0003 bd2 ba966 sqft4544 Carriage Rd, Lincoln, ON L0R1B5Sold
- C$--5 bd2 ba1.9k sqft4566 Leawood Ct, Lincoln, ON L0R1B5Off Market
Nearby schools
GreatSchools rating
- 4/10Maple Avenue SchoolGrades: PK-6Distance: 21.6 mi
- 3/10Gaskill Preparatory SchoolGrades: 7-8Distance: 23.2 mi
- 3/10Niagara Falls High SchoolGrades: 9-12Distance: 23.8 mi
- Ontario
- Niagara Regional Municipality
- Lincoln
- L3J 0C4
- Beamsville
- 4513 Carriage Rd
