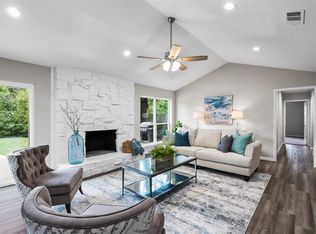
Welcome to 4513 Charles Court in Benbrook, Texas. This amazing 4 bedroom house with an office is located on one third of an acre and is a must see! Great Location allows for easy access to all major highways and downtown Fort Worth. Immaculate neighborhood in the highly desirable Mary's Creek area. Home owners have made over $90,000 in modifications and upgrades. Updates include HVAC, fresh paint, kitchen appliances, gas logs for fireplace, new electrical service, and extensive new flooring. Open concept floor plan allows for family gatherings. Huge backyard with storage shed, workshop with electricity, and a greenhouse with electricity. Full garden with 40 plus herbs, berries, fruits and vegetables conveys with property. This address is within the Amazon 30-minute delivery radius. This hidden gem will not last long! Please allow a 2-Hour Notice before showings, as the owner works out of home and has dogs to move.
Sold
Price Unknown
4513 Charles Ct, Benbrook, TX 76116
4beds
2,127sqft
Single Family Residence
Built in 1974
0.37 Acres Lot
$403,200 Zestimate®
$--/sqft
$2,322 Estimated rent
Home value
$403,200
$375,000 - $431,000
$2,322/mo
Zestimate® history
Owner options
List your home for rent
$2,322/mo
Rent Zestimate®
Find your next renter with Zillow Rental Manager. Plus, with online applications, you can quickly screen prospective tenants – for free.
$2,322/mo
Rent Zestimate®
Refinance and save
Refinancing to a lower rate could help reduce your monthly payments and save thousands over the life of the loan.
Explore your selling options
Work with a Zillow partner agent
Leverage their expertise and Zillow's premium Showcase listings to get your home seen by more buyers.
Get startedList with your own agent
Get your home in front of millions of buyers by listing it on Zillow.
Learn how to do itSell it yourself
Take full control of how buyers see your home on Zillow by listing For Sale by Owner (FSBO).
List your homeWhat's special
Gas logs for fireplaceHuge backyardFresh paintOpen concept floor planStorage shedNew electrical serviceExtensive new flooring
Zillow last checked:
Listing updated:
Listed by:
Spencer Spivey 0791677 817-901-7755,
Executive West Realty 817-901-7755
Bought with:
Lacy Milani-Ingalls, 0690122
Milani Properties LLC
Source: NTREIS,MLS#: 21237869
Facts & features
Interior
Bedrooms & bathrooms
- Bedrooms: 4
- Bathrooms: 2
- Full bathrooms: 2
Primary bedroom
- Features: Ceiling Fan(s), Walk-In Closet(s)
- Level: First
- Dimensions: 13 x 16
Bedroom
- Features: Ceiling Fan(s), Walk-In Closet(s)
- Level: First
- Dimensions: 11 x 13
Bedroom
- Features: Ceiling Fan(s), Walk-In Closet(s)
- Level: First
- Dimensions: 10 x 11
Bedroom
- Features: Ceiling Fan(s), Walk-In Closet(s)
- Level: First
- Dimensions: 10 x 14
Primary bathroom
- Features: Built-in Features, Dual Sinks, Double Vanity
- Level: First
- Dimensions: 10 x 8
Dining room
- Level: First
- Dimensions: 9 x 6
Kitchen
- Features: Breakfast Bar, Built-in Features, Eat-in Kitchen, Galley Kitchen, Kitchen Island, Pantry
- Level: First
- Dimensions: 13 x 9
Living room
- Features: Ceiling Fan(s), Fireplace
- Level: First
- Dimensions: 15 x 17
Office
- Level: First
- Dimensions: 10 x 11
Utility room
- Features: Closet
- Level: First
- Dimensions: 8 x 3
Heating
- Central, Electric, Heat Pump, Propane
Cooling
- Central Air, Ceiling Fan(s), Electric, ENERGY STAR Qualified Equipment
Appliances
- Included: Some Gas Appliances, Built-In Gas Range, Dryer, Dishwasher, Electric Oven, Electric Water Heater, Disposal, Gas Range, Microwave, Plumbed For Gas, Refrigerator, Washer, Wine Cooler
Features
- Decorative/Designer Lighting Fixtures, Eat-in Kitchen, High Speed Internet, Kitchen Island, Open Floorplan, Pantry, Paneling/Wainscoting, Cable TV, Vaulted Ceiling(s), Walk-In Closet(s), Wired for Sound
- Flooring: Ceramic Tile, Laminate, Tile
- Windows: Skylight(s), Window Coverings
- Has basement: No
- Number of fireplaces: 1
- Fireplace features: Circulating, Family Room, Gas Log, Masonry, Propane
Interior area
- Total interior livable area: 2,127 sqft
Property
Parking
- Total spaces: 2
- Parking features: Asphalt, Door-Multi, Garage Faces Front, Garage, Garage Door Opener, Workshop in Garage
- Attached garage spaces: 2
Features
- Levels: One
- Stories: 1
- Patio & porch: Covered
- Exterior features: Garden, Misting System, Other, Private Yard
- Pool features: None
- Fencing: Back Yard,Full,Gate,High Fence,Pipe,Wood
Lot
- Size: 0.37 Acres
- Features: Back Yard, Cul-De-Sac, Interior Lot, Irregular Lot, Lawn, Landscaped, Subdivision, Few Trees
- Residential vegetation: Partially Wooded
Details
- Additional structures: Greenhouse, Outbuilding, Pergola, Shed(s), Storage, Workshop
- Parcel number: 01148680
Construction
Type & style
- Home type: SingleFamily
- Architectural style: Traditional,Detached
- Property subtype: Single Family Residence
Materials
- Brick
- Foundation: Slab
- Roof: Composition
Condition
- Year built: 1974
Utilities & green energy
- Sewer: Public Sewer
- Water: Public
- Utilities for property: Electricity Connected, Propane, Sewer Available, Water Available, Cable Available
Community & HOA
Community
- Features: Curbs
- Security: Fire Alarm
- Subdivision: Hallman Add
HOA
- Has HOA: No
Location
- Region: Benbrook
Financial & listing details
- Tax assessed value: $253,567
- Annual tax amount: $5,192
- Date on market: 4/29/2026
- Cumulative days on market: 46 days
- Listing terms: Assumable,Cash,Conventional,FHA,VA Loan
- Road surface type: Asphalt
Price history
| Date | Event | Price |
|---|---|---|
| 7/14/2026 | Sold | -- |
Source: NTREIS #21237869 Report a problem | ||
| 6/19/2026 | Pending sale | $425,000$200/sqft |
Source: NTREIS #21237869 Report a problem | ||
| 6/14/2026 | Contingent | $425,000$200/sqft |
Source: NTREIS #21237869 Report a problem | ||
| 5/25/2026 | Price change | $425,000-1.2%$200/sqft |
Source: NTREIS #21237869 Report a problem | ||
| 4/29/2026 | Listed for sale | $430,000$202/sqft |
Source: NTREIS #21237869 Report a problem | ||
Public tax history
| Year | Property taxes | Tax assessment |
|---|---|---|
| 2025 | $1,424 -1.8% | $253,567 |
| 2024 | $1,450 -14.7% | $253,567 -8.7% |
| 2023 | $1,700 -3.4% | $277,835 +14.8% |
| 2022 | $1,760 +2.8% | $241,999 +14% |
| 2021 | $1,712 -3.8% | $212,247 -16.3% |
| 2020 | $1,780 +2.9% | $253,568 +7.9% |
| 2019 | $1,731 +2.7% | $234,933 +17.2% |
| 2018 | $1,686 +2.5% | $200,449 +3.5% |
| 2017 | $1,645 +2.1% | $193,759 +13.7% |
| 2016 | $1,612 -5.2% | $170,410 +13.2% |
| 2015 | $1,700 | $150,600 |
| 2014 | $1,700 | $150,600 +2.4% |
| 2013 | -- | $147,100 +0.1% |
| 2012 | -- | $146,900 -4% |
| 2011 | -- | $153,000 -0.5% |
| 2010 | -- | $153,800 +3.2% |
| 2009 | -- | $149,100 |
| 2008 | -- | $149,100 +2.7% |
| 2007 | -- | $145,200 |
| 2006 | -- | $145,200 +11.9% |
| 2005 | -- | $129,800 |
| 2004 | -- | $129,800 |
| 2003 | -- | $129,800 +18.2% |
| 2002 | -- | $109,800 +8.9% |
| 2001 | -- | $100,800 |
| 2000 | -- | $100,800 |
Find assessor info on the county website
Neighborhood: 76116
Nearby homes
- $366,7003 bd2 ba2.1k sqft4521 Idledell Dr, Benbrook, TX 76116Off Market
- $430,2004 bd3 ba2.3k sqft4525 Idledell Dr, Benbrook, TX 76116Off Market
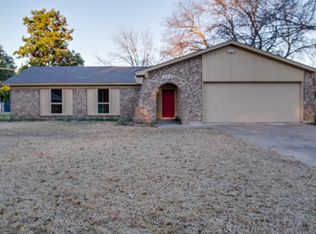
- $386,1004 bd2 ba1.8k sqft4509 Charles Ct, Benbrook, TX 76116Off Market
- $366,4003 bd2 ba2k sqft4505 Charles Ct, Benbrook, TX 76116Off Market
- $346,7003 bd2 ba1.9k sqft4529 Phillip Ct, Benbrook, TX 76116Off Market
- $272,5003 bd2 ba1.5k sqft4508 Owendale Dr, Benbrook, TX 76116Off Market
- $291,0003 bd2 ba1.8k sqft4512 Owendale Dr, Benbrook, TX 76116Off Market
- $--3 bd2 ba2.9k sqft4504 Owendale Dr, Benbrook, TX 76116Sold
Nearby schools
GreatSchools rating
- 5/10Waverly Park Elementary SchoolGrades: PK-5Distance: 0.8 mi
- 2/10Leonard Middle SchoolGrades: 6-8Distance: 1.1 mi
- 2/10Western Hills High SchoolGrades: 9-12Distance: 0.9 mi
Schools provided by the listing agent
- Elementary: Waverlypar
- Middle: Leonard
- High: Westn Hill
- District: Fort Worth ISD
Source: NTREIS. This data may not be complete. We recommend contacting the local school district to confirm school assignments for this home.
Get a cash offer in 3 minutes
Find out how much your home could sell for in as little as 3 minutes with a no-obligation cash offer.
Estimated market value
$403,200
Get a cash offer in 3 minutes
Find out how much your home could sell for in as little as 3 minutes with a no-obligation cash offer.
Estimated market value
$403,200
- Texas
- Tarrant County
- Benbrook
- 76116
- 4513 Charles Ct
