Skip main navigation
Sold for $377,000
  • $377,000

    4513 Cheyenne Blvd, Sioux City, IA 51104

    4beds
    3baths
    2,458sqft
    Single Family Residence, Residential
    Built in 1979
    0.46 Acres Lot
    $378,400 Zestimate®
    $153/sqft
    $2,856 Estimated rent

    Home value

    $378,400

    Estimated sales range

    Not available

    $2,856/mo

    Zestimate® history
    Loading
    Loading...

    Owner options

    List your home for rent

    $2,856/mo

    Rent Zestimate®

    Find your next renter with Zillow Rental Manager. Plus, with online applications, you can quickly screen prospective tenants – for free.

    Learn more

    $2,856/mo

    Rent Zestimate®

    Refinance and save

    $2,516/mo

    Est. payment

    Refinancing to a lower rate could help reduce your monthly payments and save thousands over the life of the loan.

    See today's rates

    $2,516/mo

    Est. payment

    Explore your selling options

    Work with a Zillow partner agent

    Leverage their expertise and Zillow's premium Showcase listings to get your home seen by more buyers.

    Get started

    List with your own agent

    Get your home in front of millions of buyers by listing it on Zillow.

    Learn how to do it

    Sell it yourself

    Take full control of how buyers see your home on Zillow by listing For Sale by Owner (FSBO).

    List your home

    What's special

    In-ground poolTudor-style homeClassic tudor curb appealFunctional and inviting layoutModern comfortMain floor laundryGenerously sized bedrooms
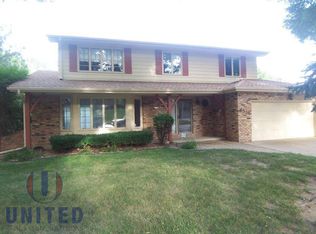
    Welcome to 4513 Cheyenne Blvd—where timeless character meets modern comfort in one of Sioux City’s most desirable settings. This stunning 4-bedroom, 3-bathroom Tudor-style home makes a lasting impression from the moment you step inside, featuring a grand entryway that sets the tone for the space and design throughout. The main level offers a functional and inviting layout, including a spacious living room with a cozy gas fireplace, a formal dining room perfect for hosting, and a well-appointed kitchen designed for everyday living. A dedicated office space on the main floor provides flexibility for work or quiet retreat, while the convenience of main floor laundry adds to the home’s practicality. Upstairs, you’ll find generously sized bedrooms, including a comfortable primary suite, along with beautifully updated bathrooms that blend style and function. The finished basement expands your living space even further, offering room for recreation, guests, or additional storage. Step outside and you’ll find your own private backyard oasis. The in-ground pool has been thoughtfully updated with a new liner, pump motor, and sand filter—ready for you to enjoy all summer long. Whether you’re entertaining or unwinding, this space delivers. Complete with a 3-car garage and classic Tudor curb appeal, this home offers the perfect combination of charm, updates, and livability. A rare opportunity you won’t want to miss.

    Zillow last checked:

    Listing updated:

    Listed by:

    Mandy Wagner,

    Keller Williams Siouxland,

    Mandy Wagner,

    Keller Williams Siouxland

    Bought with:

    Michelle White

    Century 21 ProLink

    Source: Northwest Iowa Regional BOR,MLS#: 832576MLS Logo

    Facts & features

    Interior

    Bedrooms & bathrooms
    • Bedrooms: 4
    • Bathrooms: 3
    • Main level bathrooms: 1
    Rooms
    • Room types: Den, Dining, Full Bath, Living, Kitchen, Bedroom, Master, Family, Other
    Heating
    • Forced Air
    Cooling
    • Central Air
    Appliances
    • Included: Water Softener: Included, Owned
    • Laundry: Main Level
    Features
    • Brick Accent, Master Bath, Master WI Closet
    • Basement: Block,Finished
    • Number of fireplaces: 1
    • Fireplace features: Gas
    Interior area
    • Total structure area: 2,458
    • Total interior livable area: 2,458 sqft
    • Finished area above ground: 1,898
    • Finished area below ground: 560

    Property

    Parking
    • Total spaces: 3
    • Parking features: Attached, Triple, Oversized, Concrete
    • Attached garage spaces: 3
    Features
    • Levels: Two
    • Stories: 2
    • Patio & porch: Deck
    • Pool features: In Ground
    • Fencing: Fenced
    Lot
    • Size: 0.46 Acres
    • Features: Landscaped, Retaining Wall
    Details
    • Parcel number: 19193894709203015
    • Zoning: NC.2
    • Zoning description: NC.2

    Construction

    Type & style
    • Home type: SingleFamily
    • Property subtype: Single Family Residence, Residential
    Materials
    • Brick, Vinyl Siding
    • Roof: Shingle
    Condition
    • New construction: No
    • Year built: 1979

    Utilities & green energy

    • Sewer: Public Sewer
    • Water: City

    Community & HOA

    Location
    • Region: Sioux City

    Financial & listing details

    • Price per square foot: $153/sqft
    • Tax assessed value: $427,400
    • Annual tax amount: $6,076
    • Price range: $377K - $377K
    • Date on market: 4/16/2026
    • Inclusions: Kitchen Appliances, Washer & Dryer, Pool Equipment, Water Softener

    Price history

    DateEventPrice
    6/5/2026Sold$377,000-5.7%$153/sqft
    Source: Northwest Iowa Regional BOR #832576 Report a problem
    4/28/2026Pending sale$399,900$163/sqft
    Source: Northwest Iowa Regional BOR #832576 Report a problem
    4/16/2026Listed for sale$399,900+71.6%$163/sqft
    Source: Northwest Iowa Regional BOR #832576 Report a problem
    7/15/2005Sold$233,000$95/sqft
    Source: Public Record Report a problem

    Public tax history

    YearProperty taxesTax assessment
    2025$6,328 +4.1%$427,400 +18.6%
    2024$6,076 -4%$360,300
    2023$6,332 +1.8%$360,300 +11%
    2022$6,222 +8.6%$324,600
    2021$5,728 -0.5%$324,600 +10.2%
    2020$5,755 -9.4%$294,500 +4.2%
    2019$6,350 +4.5%$282,528 +0.5%
    2018$6,076 $281,200 +6.8%
    2017$6,076 +6.4%$263,300
    2016$5,708 $263,300
    2015$5,708 +13.8%$263,300 +14.9%
    2014$5,018 +3.7%$229,200
    2013$4,838 +2.5%$229,200
    2012$4,718 +2.2%--
    2011$4,618 -0.1%--
    2010$4,622 +5.6%--
    2009$4,376 +1.2%--
    2008$4,324 -2.2%--
    2007$4,422 --
    Find assessor info on the county website

    Neighborhood: 51104

    Nearby schools

    GreatSchools rating
    Schools provided by the listing agent
    • Elementary: Perry Creek
    • Middle: North Middle
    • High: North High

    Source: Northwest Iowa Regional BOR. This data may not be complete. We recommend contacting the local school district to confirm school assignments for this home.

    Get pre-qualified for a loan
    At Zillow Home Loans, we can pre-qualify you in as little as 5 minutes with no impact to your credit score.

    An equal housing lender. NMLS #10287.