Skip main navigation
For sale
  • $270,000

    4513 Colgate Ln, Garland, TX 75042

    3beds
    1,544sqft
    : 
    $2,352/mo
    Get pre-qualified
    Single Family Residence
    Built in 1965
    0.27 Acres Lot
    $-- Zestimate®
    $175/sqft
    $-- HOA

    What's special

    Oversized backyardSpacious lot
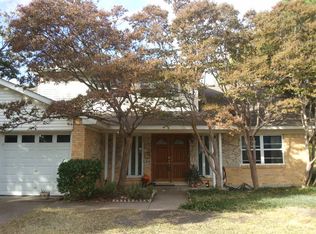
    Space, updates, and a huge backyard make this 1.5-story home a must-see! Situated on a generous 0.27-acre lot, this 3-bedroom, 2-bath home offers plenty of room both inside and out. The oversized backyard provides endless possibilities for entertaining, outdoor activities, pets, gardening, or simply enjoying your own private space. Recent improvements include a roof replaced approximately 8 months ago, plumbing replaced from cast iron to PVC, a 2022 water heater, and a 2017 AC system. These updates provide added peace of mind while allowing the next owner to enjoy the home without taking on some of the major projects that come with an older property. Conveniently located near shopping, dining, and major highways, this home offers the perfect combination of a spacious lot, important updates, and easy access to everyday conveniences. Come see all this property has to offer!
    9 days
    |
    871
    |
    43
    |

    Likely to sell faster than

    Zillow last checked:

    Listing updated:

    Listed by:

    Nestor Nemecio Mora 0754900 469-563-0132,

    eXp Realty LLC 888-519-7431

    Source: NTREIS,MLS#: 21354338

      Facts & features

      Interior

      Bedrooms & bathrooms
      • Bedrooms: 3
      • Bathrooms: 2
      • Full bathrooms: 2
      Primary bedroom
      • Level: First
      • Dimensions: 10 x 22
      Bedroom
      • Level: Second
      • Dimensions: 10 x 14
      Bedroom
      • Level: Second
      • Dimensions: 10 x 14
      Primary bathroom
      • Level: First
      • Dimensions: 8 x 7
      Dining room
      • Level: First
      • Dimensions: 13 x 8
      Other
      • Level: Second
      • Dimensions: 5 x 7
      Kitchen
      • Level: First
      • Dimensions: 18 x 11
      Living room
      • Level: First
      • Dimensions: 13 x 14
      Heating
      • Central
      Cooling
      • Central Air
      Appliances
      • Included: Gas Range
      Features
      • Open Floorplan, Walk-In Closet(s)
      • Has basement: No
      • Has fireplace: No
      Interior area
      • Total interior livable area: 1,544 sqft
      Video & virtual tour

      Property

      Parking
      • Total spaces: 2
      • Parking features: Driveway, Garage
      • Attached garage spaces: 2
      Features
      • Levels: One and One Half
      • Pool features: None
      Lot
      • Size: 0.27 Acres
      Details
      • Parcel number: 26193500020090000

      Construction

      Type & style
      • Home type: SingleFamily
      • Architectural style: Detached
      • Property subtype: Single Family Residence
      Condition
      • Year built: 1965

      Utilities & green energy

      • Sewer: Public Sewer
      • Water: Public
      • Utilities for property: Cable Available, Electricity Available, Sewer Available, Water Available

      Community & HOA

      Community
      • Subdivision: Forest Ridge 01
      HOA
      • Has HOA: No
      Location
      • Region: Garland

      Financial & listing details

      • Price per square foot: $175/sqft
      • Tax assessed value: $244,720
      • Annual tax amount: $5,700
      • Date on market: 8/9/2026
      • Cumulative days on market: 8 days
      • Exclusions: Washer and Dryer

        Estimated market value

        Not available

        Estimated sales range

        Not available

        Not available

        Price history

        DateEventPrice
        8/9/2026Listed for sale$270,000$175/sqft
        Source: NTREIS #21354338 Report a problem

        Public tax history

        YearProperty taxesTax assessment
        2025$328 +1.5%$244,720
        2024$323 $244,720
        Find assessor info on the county website

        Monthly payment

        Est. payment

        Payment breakdown

        Explore the cost of this home by adjusting the details. Changes won't be saved.
        All calculations are estimates and provided by Zillow, Inc. for informational purposes only. Actual amounts may vary.
        HOA fees may include property taxes on listings classified as Co-Ops. Contact the listing agent and/or owner for fee details.
        See how much you could borrow to make a competitive offer.

        Climate risks

        Neighborhood: Forest Ridge

        Getting around

        68 / 100
        Somewhat Walkable
        36 / 100
        Some Transit
        52 / 100
        Bikeable

        Nearby schools

        GreatSchools rating
        Schools provided by the listing agent
        • Elementary: Ohenry
        • Middle: Liberty
        • High: Lake Highlands
        • District: Richardson ISD

        Source: NTREIS. This data may not be complete. We recommend contacting the local school district to confirm school assignments for this home.

        A local agent can set up tours, give advice and negotiate with sellers.

        A local lender can help you make sure your offer is ready when you are.

        Browse local experts

        Similar homes