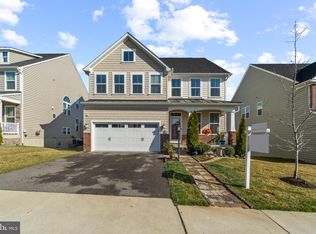
*Open House Cancelled!* For more information or to arrange a private tour, contact the listing agent. Stunning Craftsman in sought-after May's Quarter — built 2019, freshly painted in 2024, and move-in ready with over 4,300 finished sq ft across three levels. Ideally positioned on a premium lot with no neighbors directly in front or behind, backing to open community green space for exceptional privacy. The main level impresses with hand-scraped hardwood floors, 9'+ ceilings, crown molding, and plantation shutters throughout. A gourmet kitchen features 42" white cabinetry with lower cabinet pullouts, granite countertops, a 10'+ center island, gas cooktop, double wall ovens, walk-in pantry, and stainless appliances. The open great room offers a gas fireplace and flows to a full-width composite deck — remodeled in 2024. A private office with French doors, true mudroom with built-in hall tree, powder room, dual-zone HVAC with Nest thermostat, and hardwired ethernet complete this level. Upstairs, four bedrooms each feature walk-in closets and new carpet (2024). The primary suite boasts a tray ceiling, two walk-in closets, and a spa bath with dual vanities, Roman shower, and water closet. Bedroom 2 has an en-suite bath; Bedrooms 3 & 4 share a Jack-and-Jill. Bedroom-level laundry with cabinetry and ceramic tile adds everyday convenience. The finished walk-out basement (new carpet 2024) is built for entertaining, featuring a rec room, pub-style wet bar with granite, wine fridge, sink, and glass-front cabinetry, plus a flexible bonus room (NTC 5th bed/media/gym) and generous storage. Outside, enjoy the house-width stamped concrete patio, full-width composite deck, lush fenced yard, storage shed, and in-ground sprinkler system. Vivint security system with cameras, video doorbell, and motion detectors conveys. Two-car garage with EV charging, epoxy flooring, overhead racks, and wide single door for easy SUV access. May's Quarter amenities include a pool (0.2 mi), community center with gym, tennis, basketball, and tot lot — adjacent to Old Hickory Golf Club. Easy I-95 access, commuter lots nearby, and zoned to the Penn ES / Benton MS / Colgan HS pyramid.
Sold for $950,000
Zillow last checked:
Listing updated:
Bought with:
Tahir Nisar, 0225093553
Samson Properties
Source: Bright MLS,MLS#: VAPW2111946
Price history
| Date | Event | Price |
|---|---|---|
| 5/26/2026 | Sold | $950,000+1.6%$218/sqft |
Source:  Bright MLS #VAPW2111946 Report a problem Bright MLS #VAPW2111946 Report a problem | ||
| 3/26/2026 | Pending sale | $935,000$214/sqft |
Source: Bright MLS #VAPW2111946 Report a problem | ||
| 3/23/2026 | Listed for sale | $935,000+4%$214/sqft |
Source: Bright MLS #VAPW2111946 Report a problem | ||
| 5/9/2024 | Sold | $899,000$206/sqft |
Source: Bright MLS #VAPW2066258 Report a problem | ||
| 4/14/2024 | Contingent | $899,000$206/sqft |
Source: Bright MLS #VAPW2066258 Report a problem | ||
| 3/28/2024 | Listed for sale | $899,000$206/sqft |
Source: Bright MLS #VAPW2066258 Report a problem | ||
| 3/20/2024 | Pending sale | $899,000$206/sqft |
Source: Bright MLS #VAPW2066258 Report a problem | ||
| 3/15/2024 | Listed for sale | $899,000+29.2%$206/sqft |
Source: Bright MLS #VAPW2066258 Report a problem | ||
| 9/13/2019 | Sold | $695,918$160/sqft |
Source: Public Record Report a problem | ||
Nearby homes
- $880,6004 bd5 ba3.1k sqft4509 Cotswold Manor Loop, Woodbridge, VA 22192Off Market
- $888,0004 bd4 ba3.1k sqft4517 Cotswold Manor Loop, Woodbridge, VA 22192Off Market
- $933,7004 bd5 ba4.3k sqft4505 Cotswold Manor Loop, Woodbridge, VA 22192Off Market
- $858,0003 bd3 ba2.7k sqft4521 Cotswold Manor Loop, Woodbridge, VA 22192Off Market
Get a cash offer in 3 minutes
Find out how much your home could sell for in as little as 3 minutes with a no-obligation cash offer.
Estimated market value
$943,200
