This 4-bedroom 2-bath home offers 1,759 square feet of living space under air and includes an attached two-car garage. The property features strong fundamentals with several major updates already completed. Recent improvements include a 2023 roof, partial hurricane-impact windows, 2024 A/C and solar power for long-term energy efficiency. Located in an X flood zone, no flood insurance is required. The home is open and airy with lots of natural light. The spacious kitchen provides ample cabinetry and counter space, offering a great foundation for customization or renovation. The primary suite includes an en-suite bath and generous closet space while the additional bedrooms provide flexibility for guests, work or hobbies. Enjoy the outdoors with a screened lanai and sparkling pool — perfect for year-round relaxation or entertaining. The backyard offers room for gardening, play or creating your own outdoor oasis. Conveniently located near shopping, dining, schools and just a short drive to Gulf beaches, the home also provides quick access to State Road 70, I-75 and University Parkway. With its combination of location, updates and potential, this property is a fantastic opportunity in a desirable Florida community.
Sold for $340,000
$340,000
4513 DOVER STREET CIRCLE E, BRADENTON, FL 34203
4beds
1,759sqft
Single Family Residence
Built in 1995
8,494 Square Feet Lot
$340,100 Zestimate®
$193/sqft
$3,674 Estimated rent
Home value
$340,100
$313,000 - $367,000
$3,674/mo
Zestimate® history
Owner options
List your home for rent
$3,674/mo
Rent Zestimate®
Find your next renter with Zillow Rental Manager. Plus, with online applications, you can quickly screen prospective tenants – for free.
$3,674/mo
Rent Zestimate®
Refinance and save
$2,311/mo
Est. payment
Refinancing to a lower rate could help reduce your monthly payments and save thousands over the life of the loan.
$2,311/mo
Est. payment
Explore your selling options
Work with a Zillow partner agent
Leverage their expertise and Zillow's premium Showcase listings to get your home seen by more buyers.
Get startedList with your own agent
Get your home in front of millions of buyers by listing it on Zillow.
Learn how to do itSell it yourself
Take full control of how buyers see your home on Zillow by listing For Sale by Owner (FSBO).
List your homeWhat's special
Screened lanaiAttached two-car garagePartial hurricane-impact windows
Zillow last checked:
Listing updated:
Listed by:
Nicholas Westbrook 239-236-4350,
KELLER WILLIAMS REALTY FT MYER 239-236-4350
Bought with:
Dolly Torres, 3543633
ELITE KY HOMES, LLC
Source: Stellar MLS,MLS#: C7518780 Originating MLS: Port Charlotte
Originating MLS: Port Charlotte
Facts & features
Interior
Bedrooms & bathrooms
- Bedrooms: 4
- Bathrooms: 2
- Full bathrooms: 2
Rooms
- Room types: Bonus Room, Family Room, Dining Room, Living Room, Utility Room
Primary bedroom
- Features: Built-in Closet
- Level: First
- Area: 168 Square Feet
- Dimensions: 12x14
Bedroom 2
- Features: Built-in Closet
- Level: First
- Area: 120 Square Feet
- Dimensions: 10x12
Bedroom 3
- Features: Built-in Closet
- Level: First
- Area: 121 Square Feet
- Dimensions: 11x11
Bedroom 4
- Features: Built-in Closet
- Level: First
- Area: 90 Square Feet
- Dimensions: 10x9
Primary bathroom
- Features: Dual Sinks, Shower No Tub
- Level: First
Dining room
- Level: First
- Area: 110 Square Feet
- Dimensions: 10x11
Family room
- Level: First
- Area: 345 Square Feet
- Dimensions: 23x15
Kitchen
- Features: Breakfast Bar
- Level: First
- Area: 110 Square Feet
- Dimensions: 11x10
Living room
- Level: First
- Area: 169 Square Feet
- Dimensions: 13x13
Heating
- Central
Cooling
- Central Air
Appliances
- Included: Dishwasher, Disposal, Dryer, Microwave, Range, Refrigerator, Washer
- Laundry: Inside, Other
Features
- Cathedral Ceiling(s), Ceiling Fan(s), High Ceilings, Open Floorplan, Primary Bedroom Main Floor, Split Bedroom, Vaulted Ceiling(s)
- Flooring: Carpet, Ceramic Tile, Laminate
- Doors: Sliding Doors
- Windows: Blinds
- Has fireplace: No
Interior area
- Total structure area: 2,411
- Total interior livable area: 1,759 sqft
Property
Parking
- Total spaces: 2
- Parking features: Driveway, Garage Door Opener
- Attached garage spaces: 2
- Has uncovered spaces: Yes
Features
- Levels: One
- Stories: 1
- Patio & porch: Covered, Deck, Patio, Porch, Screened
- Exterior features: Irrigation System, Lighting, Sidewalk
- Has private pool: Yes
- Pool features: In Ground
Lot
- Size: 8,494 Square Feet
- Features: In County
- Residential vegetation: Mature Landscaping
Details
- Parcel number: 1697914354
- Zoning: RSF4.5
- Special conditions: Probate Listing
Construction
Type & style
- Home type: SingleFamily
- Property subtype: Single Family Residence
Materials
- Block, Stucco
- Foundation: Slab
- Roof: Shingle
Condition
- New construction: No
- Year built: 1995
Utilities & green energy
- Sewer: Public Sewer
- Water: Public
- Utilities for property: BB/HS Internet Available, Cable Available, Public, Water Connected
Green energy
- Energy efficient items: Solar Energy Storage On Site
Community & HOA
Community
- Features: Deed Restrictions
- Pet fee: $0 monthly
- Subdivision: FAIRFAX PH TWO SUB
HOA
- Has HOA: Yes
- HOA fee: $30 monthly
- HOA name: Fairfax Home Owners Association, Inc
Location
- Region: Bradenton
Financial & listing details
- Price per square foot: $193/sqft
- Tax assessed value: $338,062
- Annual tax amount: $2,783
- Date on market: 12/10/2025
- Cumulative days on market: 51 days
- Listing terms: Cash,Conventional,FHA,VA Loan
- Ownership: Fee Simple
- Total actual rent: 0
- Road surface type: Paved, Asphalt
Price history
| Date | Event | Price |
|---|---|---|
| 3/27/2026 | Sold | $340,000-2.6%$193/sqft |
Source:  Stellar MLS #C7518780 Report a problem Stellar MLS #C7518780 Report a problem | ||
| 12/26/2025 | Pending sale | $349,000$198/sqft |
Source: Stellar MLS #C7518780 Report a problem | ||
| 12/10/2025 | Listed for sale | $349,000$198/sqft |
Source: Stellar MLS #C7518780 Report a problem | ||
| 12/8/2025 | Listing removed | $349,000$198/sqft |
Source: Stellar MLS #A4669322 Report a problem | ||
| 10/30/2025 | Listed for sale | $349,000+31%$198/sqft |
Source: Stellar MLS #A4669322 Report a problem | ||
| 7/1/2016 | Sold | $266,500-1.3%$152/sqft |
Source: Stellar MLS #A4149271 Report a problem | ||
| 5/7/2016 | Pending sale | $269,900$153/sqft |
Source: SARABAY REAL ESTATE INC #A4149271 Report a problem | ||
| 4/19/2016 | Price change | $269,900-1.9%$153/sqft |
Source: SARABAY REAL ESTATE INC #A4149271 Report a problem | ||
| 3/18/2016 | Listed for sale | $275,000-15.4%$156/sqft |
Source: SARABAY REAL ESTATE INC #A4149271 Report a problem | ||
| 4/28/2005 | Sold | $325,000+25%$185/sqft |
Source: Public Record Report a problem | ||
| 3/4/2005 | Sold | $260,000+107.2%$148/sqft |
Source: Public Record Report a problem | ||
| 1/17/1995 | Sold | $125,500$71/sqft |
Source: Public Record Report a problem | ||
Public tax history
| Year | Property taxes | Tax assessment |
|---|---|---|
| 2025 | $5,232 +1.2% | $338,062 -9.4% |
| 2024 | $5,168 -5% | $373,028 -3.1% |
| 2023 | $5,438 +17.6% | $385,024 +45.1% |
| 2022 | $4,625 +15.3% | $265,376 +10% |
| 2021 | $4,010 +9.1% | $241,251 +10% |
| 2020 | $3,674 +1.4% | $219,319 +2.2% |
| 2019 | $3,625 | $214,540 +3.4% |
| 2018 | $3,625 +2.3% | $207,389 +2.8% |
| 2017 | $3,543 +43.5% | $201,738 +6.4% |
| 2016 | $2,470 | $189,539 +10.9% |
| 2015 | $2,470 | $170,958 +19.3% |
| 2014 | $2,470 +10% | $143,294 +12% |
| 2013 | $2,246 +224475% | $127,941 +2.9% |
| 2012 | $1 | $124,300 -7.2% |
| 2011 | $1 | $133,971 +3.9% |
| 2010 | -- | $128,938 -24.3% |
| 2009 | $2,928 -15.5% | $170,375 -21.7% |
| 2008 | $3,467 +1.1% | $217,717 -9.3% |
| 2007 | $3,431 -4.4% | $239,931 +2.5% |
| 2006 | $3,589 +99.6% | $234,079 +86.8% |
| 2005 | $1,798 +2.3% | $125,291 +3% |
| 2004 | $1,757 +0.7% | $121,642 +1.9% |
| 2003 | $1,745 +7.2% | $119,374 +2.4% |
| 2002 | $1,627 +3.5% | $116,576 +1.6% |
| 2001 | $1,572 +1.8% | $114,740 +3% |
| 2000 | $1,544 | $111,398 |
Find assessor info on the county website
Neighborhood: 34203
Nearby homes
- $400,8004 bd2 ba2.2k sqft4517 Dover Street Cir E, Bradenton, FL 34203Off Market
- $409,0004 bd2 ba1.8k sqft4509 Dover Street Cir E, Bradenton, FL 34203Off Market
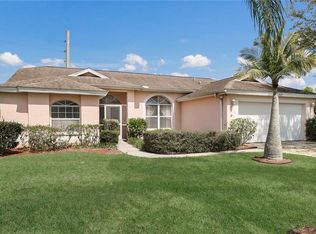
- $473,2004 bd2 ba2.3k sqft4521 Dover Street Cir E, Bradenton, FL 34203Off Market
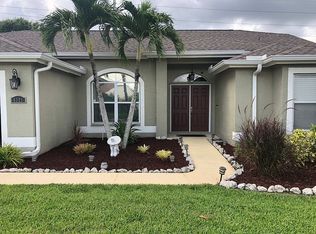
- $375,4004 bd2 ba1.7k sqft4505 Dover Street Cir E, Bradenton, FL 34203Off Market

- $295,200-- bd-- ba-- sqft4505 Dover Street Cir E #E, Bradenton, FL 34203Off Market
- $405,7003 bd2 ba1.8k sqft4514 Dover Street Cir E, Bradenton, FL 34203Off Market
- $415,9004 bd2 ba1.8k sqft4506 Dover Street Cir E, Bradenton, FL 34203Off Market
- $495,0003 bd2 ba2.3k sqft4518 Dover Street Cir E, Bradenton, FL 34203Sold
Nearby schools
GreatSchools rating
- 3/10William H. Bashaw Elementary SchoolGrades: PK-5Distance: 1.6 mi
- 4/10Braden River Middle SchoolGrades: 6-8Distance: 5.2 mi
- 4/10Braden River High SchoolGrades: 9-12Distance: 2.1 mi
Schools provided by the listing agent
- Elementary: William H. Bashaw Elementary
- Middle: Braden River Middle
- High: Braden River High
Source: Stellar MLS. This data may not be complete. We recommend contacting the local school district to confirm school assignments for this home.
Get a cash offer in 3 minutes
Find out how much your home could sell for in as little as 3 minutes with a no-obligation cash offer.
Estimated market value
$340,100
Get a cash offer in 3 minutes
Find out how much your home could sell for in as little as 3 minutes with a no-obligation cash offer.
Estimated market value
$340,100
- Florida
- Manatee County
- Bradenton
- 34203
- 4513 DOVER STREET CIRCLE E
Nearby cities
Nearby neighborhoods
Nearby zip codes
Other Bradenton Topics
