Skip main navigation
Closed
  • $239,900

    4513 E Shenandoah Cir, Fort Wayne, IN 46835

    3beds
    1,526sqft
    Single Family Residence
    Built in 1986
    4,791 Square Feet Lot
    $239,700 Zestimate®
    $--/sqft
    $1,838 Estimated rent

    Home value

    $239,700

    $228,000 - $252,000

    $1,838/mo

    Zestimate® history
    Loading
    Loading...

    Owner options

    List your home for rent

    $1,838/mo

    Rent Zestimate®

    Find your next renter with Zillow Rental Manager. Plus, with online applications, you can quickly screen prospective tenants – for free.

    Learn more

    $1,838/mo

    Rent Zestimate®

    Refinance and save

    $2,386/mo

    Est. payment

    Refinancing to a lower rate could help reduce your monthly payments and save thousands over the life of the loan.

    See today's rates

    $2,386/mo

    Est. payment

    Explore your selling options

    Work with a Zillow partner agent

    Leverage their expertise and Zillow's premium Showcase listings to get your home seen by more buyers.

    Get started

    List with your own agent

    Get your home in front of millions of buyers by listing it on Zillow.

    Learn how to do it

    Sell it yourself

    Take full control of how buyers see your home on Zillow by listing For Sale by Owner (FSBO).

    List your home

    What's special

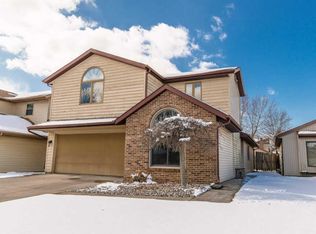
    Welcome to Arlington Park, where everyday living comes with access to one of Fort Wayne’s most amenity-rich neighborhoods. This well-maintained home offers a bright and open great room/dining area with a cathedral ceiling, skylight, impressive fireplace, and patio door leading to a private fenced backyard. The kitchen features updated matching appliances, including the range, microwave, and dishwasher, along with a ceiling-mounted pot rack that adds both function and character. The layout offers excellent flexibility, including a spacious den/study near the foyer and bedroom hallway that could easily serve as a third bedroom, home office, or hobby space. The primary bedroom provides generous storage with both a deep side-by-side closet and a walk-in closet, while ceiling fans throughout the home add comfort and convenience. Outside, the landscaped lawn is designed for low-maintenance living, giving you more time to enjoy everything Arlington Park has to offer. Residents enjoy access to community pools, a clubhouse, golf course, walking paths, tennis courts, parks, and neighborhood amenities that make Arlington Park such a desirable place to call home. A great opportunity to enjoy comfort, convenience, and the lifestyle benefits of Arlington Park at an affordable price. Professional Photos Coming Soon!

    Zillow last checked:

    Listing updated:

    Listed by:

    Jim Owen 260-399-1177,

    CENTURY 21 Bradley Realty, Inc

    Bought with:

    Wade Griffin, RB18001849

    North Eastern Group Realty

    Source: IRMLS,MLS#: 202621699MLS Logo

    Facts & features

    Interior

    Bedrooms & bathrooms
    • Bedrooms: 3
    • Bathrooms: 2
    • Full bathrooms: 2
    • Main level bedrooms: 3
    Bedroom 1
    • Level: Main
    Bedroom 2
    • Level: Main
    Kitchen
    • Level: Main
    • Area: 176
    • Dimensions: 16 x 11
    Living room
    • Level: Main
    • Area: 285
    • Dimensions: 19 x 15
    Heating
    • Natural Gas, Forced Air
    Cooling
    • Central Air
    Features
    • Has basement: No
    • Number of fireplaces: 1
    • Fireplace features: Family Room
    Interior area
    • Total structure area: 1,526
    • Total interior livable area: 1,526 sqft
    • Finished area above ground: 1,526
    • Finished area below ground: 0

    Property

    Parking
    • Total spaces: 2
    • Parking features: Attached
    • Attached garage spaces: 2
    Features
    • Levels: One
    • Stories: 1
    Lot
    • Size: 4,791 Square Feet
    • Dimensions: 40x123
    • Features: Level
    Details
    • Parcel number: 020823457005.000072

    Construction

    Type & style
    • Home type: SingleFamily
    • Property subtype: Single Family Residence
    Materials
    • Brick, Vinyl Siding
    • Foundation: Slab
    Condition
    • New construction: No
    • Year built: 1986

    Utilities & green energy

    • Sewer: City
    • Water: City

    Community & HOA

    Community
    • Subdivision: Arlington Park
    HOA
    • Has HOA: Yes
    • HOA fee: $835 annually
    Location
    • Region: Fort Wayne

    Financial & listing details

    • Tax assessed value: $188,500
    • Annual tax amount: $1,925
    • Date on market: 6/5/2026
    • Listing terms: Cash,Conventional,FHA,VA Loan

    Price history

    DateEventPrice
    7/10/2026Sold$239,900
    Source: IRMLS #202621699 Report a problem
    6/13/2026Pending sale$239,900
    Source: IRMLS #202621699 Report a problem
    6/12/2026Listed for sale$239,900+123.2%
    Source: IRMLS #202621699 Report a problem
    9/15/2014Sold--0
    Source: Agent Provided Report a problem
    5/31/2014Listed for sale$107,500+0.9%$70/sqft
    Source: Coldwell Banker Roth Wehrly Graber #201421047 Report a problem
    1/30/2010Listing removed$106,500$70/sqft
    Source: Century 21 Bradley #200904556 Report a problem
    1/9/2010Listed for sale$106,500$70/sqft
    Source: Century 21 Bradley #200904556 Report a problem
    11/7/2009Listing removed$106,500$70/sqft
    Source: CENTURY 21 Bradley Realty, Inc. #200904556 Report a problem
    4/19/2009Listed for sale$106,500$70/sqft
    Source: CENTURY 21 Bradley Realty, Inc. #200904556 Report a problem

    Public tax history

    YearProperty taxesTax assessment
    2025$2,060 +17%$188,500 +2.4%
    2024$1,761 +2.5%$184,000 +9.2%
    2023$1,717 +15.7%$168,500 +8.9%
    2022$1,484 +21.4%$154,800 +14.6%
    2021$1,222 +1%$135,100 +14.6%
    2020$1,211 +5.7%$117,900 +2.7%
    2019$1,146 +11.3%$114,800 +5.7%
    2018$1,030 +7.1%$108,600 +8.1%
    2017$961 +20.1%$100,500 +2.6%
    2016$801 +5.7%$98,000 +10.7%
    2014$757 -58.8%$88,500 -0.1%
    2013$1,839 +110.1%$88,600 -4.9%
    2011$875 $93,200
    2010-- $93,200 -6.7%
    2007-- $99,900 +19.1%
    2005-- $83,900
    2004-- $83,900 +49%
    2001-- $56,300 +199.9%
    1999-- $18,770
    Find assessor info on the county website

    Neighborhood: Arlington Park

    Nearby schools

    GreatSchools rating
    Schools provided by the listing agent
    • Elementary: Arlington
    • Middle: Jefferson
    • High: Northrop
    • District: Fort Wayne Community

    Source: IRMLS. This data may not be complete. We recommend contacting the local school district to confirm school assignments for this home.

    Get pre-qualified for a loan
    At Zillow Home Loans, we can pre-qualify you in as little as 5 minutes with no impact to your credit score.

    An equal housing lender. NMLS #10287.

    Sell for more on Zillow
    Get a Zillow Showcase℠ listing at no additional cost and you could sell for .
    $239,700
    2% more
    +$4,794
    With Zillow Showcase(estimated)
    $244,494