Skip main navigation
Sold for $151,000
  • $151,000

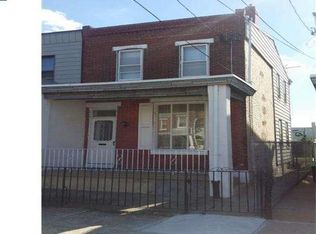
    4513 E Stiles St, Philadelphia, PA 19124

    2beds
    1,166sqft
    Single Family Residence
    Built in 1940
    1,742 Square Feet Lot
    $162,800 Zestimate®
    $130/sqft
    $1,436 Estimated rent

    Home value

    $162,800

    $150,000 - $177,000

    $1,436/mo

    Zestimate® history
    Loading
    Loading...

    Owner options

    List your home for rent

    $1,436/mo

    Rent Zestimate®

    Find your next renter with Zillow Rental Manager. Plus, with online applications, you can quickly screen prospective tenants – for free.

    Learn more

    $1,436/mo

    Rent Zestimate®

    Refinance and save

    $995/mo

    Est. payment

    Refinancing to a lower rate could help reduce your monthly payments and save thousands over the life of the loan.

    See today's rates

    $995/mo

    Est. payment

    Explore your selling options

    Work with a Zillow partner agent

    Leverage their expertise and Zillow's premium Showcase listings to get your home seen by more buyers.

    Get started

    List with your own agent

    Get your home in front of millions of buyers by listing it on Zillow.

    Learn how to do it

    Sell it yourself

    Take full control of how buyers see your home on Zillow by listing For Sale by Owner (FSBO).

    List your home

    What's special

    Step inside 4513 E. Stiles Street and discover a charming 2-bedroom home full of character. The main living spaces feature hardwood floors throughout and a convenient first-floor powder room. Step into the fenced backyard, a private and versatile space perfect for relaxing, entertaining, or giving your pets room to roam safely. Enjoy the convenience of your own private entrance and the peace of mind provided by a recently installed roof. With a motivated seller, this property is an outstanding opportunity for homeowners or investors alike. Ideally situated close to local amenities, shops, and transportation, this home offers both comfort and practicality. Don’t miss your chance to see it in person—schedule a showing today!

    Zillow last checked:

    Listing updated:

    Listed by:

    Manny Mininger 484-942-3398,

    Keller Williams Realty Group

    Bought with:

    Melissa Som Flowers, 2549237

    Keller Williams Main Line

    Source: Bright MLS,MLS#: PAPH2540696MLS Logo

    Facts & features

    Interior

    Bedrooms & bathrooms
    • Bedrooms: 2
    • Bathrooms: 2
    • Full bathrooms: 1
    • 1/2 bathrooms: 1
    • Main level bathrooms: 1
    Bedroom 1
    • Features: Ceiling Fan(s), Flooring - HardWood
    • Level: Upper
    • Area: 81 Square Feet
    • Dimensions: 9 x 9
    Bedroom 2
    • Features: Ceiling Fan(s), Flooring - HardWood
    • Level: Upper
    • Area: 198 Square Feet
    • Dimensions: 18 x 11
    Dining room
    • Features: Flooring - HardWood, Ceiling Fan(s)
    • Level: Main
    • Area: 108 Square Feet
    • Dimensions: 12 x 9
    Other
    • Features: Flooring - Laminated
    • Level: Upper
    • Area: 36 Square Feet
    • Dimensions: 6 x 6
    Half bath
    • Features: Flooring - Laminated
    • Level: Main
    • Area: 12 Square Feet
    • Dimensions: 2 x 6
    Kitchen
    • Features: Flooring - Luxury Vinyl Plank
    • Level: Main
    • Area: 108 Square Feet
    • Dimensions: 9 x 12
    Laundry
    • Features: Flooring - Laminated
    • Level: Main
    • Area: 36 Square Feet
    • Dimensions: 4 x 9
    Living room
    • Features: Flooring - HardWood, Ceiling Fan(s)
    • Level: Main
    • Area: 132 Square Feet
    • Dimensions: 11 x 12
    Heating
    • Forced Air, Central
    Cooling
    • Central Air, Electric
    Appliances
    • Included: Built-In Range, Dryer, Oven, Refrigerator, Cooktop, Washer, Water Heater, Gas Water Heater
    • Laundry: Has Laundry, Dryer In Unit, Main Level, Washer In Unit, Laundry Room
    Features
    • Attic, Bathroom - Tub Shower, Built-in Features, Ceiling Fan(s), Floor Plan - Traditional, Dining Area, Dry Wall, Paneled Walls
    • Flooring: Hardwood, Luxury Vinyl, Laminate, Wood
    • Basement: Partial,Unfinished
    • Has fireplace: No
    Interior area
    • Total structure area: 1,441
    • Total interior livable area: 1,166 sqft
    • Finished area above ground: 1,166

    Property

    Parking
    • Parking features: On Street
    • Has uncovered spaces: Yes
    Accessibility
    • Accessibility features: None
    Features
    • Levels: Two
    • Stories: 2
    • Patio & porch: Porch
    • Exterior features: Sidewalks
    • Pool features: None
    • Fencing: Chain Link
    Lot
    • Size: 1,742 sqft
    • Features: Middle Of Block
    Details
    • Additional structures: Above Grade
    • Parcel number: 231033800
    • Zoning: RSA5
    • Zoning description: RSA5
    • Special conditions: Standard

    Construction

    Type & style
    • Home type: SingleFamily
    • Architectural style: AirLite
    • Property subtype: Single Family Residence
    Materials
    • Masonry, Concrete
    • Foundation: Brick/Mortar
    • Roof: Asphalt
    Condition
    • Average,Good,Very Good
    • New construction: No
    • Year built: 1940

    Utilities & green energy

    • Sewer: Public Sewer
    • Water: Public
    • Utilities for property: Water Available, Sewer Available, Natural Gas Available

    Community & neighborhood

    Security
    • Security features: Main Entrance Lock
    Location
    • Region: Philadelphia
    • Subdivision: Frankford
    • Municipality: PHILADELPHIA

    Other

    Other facts
    • Listing agreement: Exclusive Right To Sell
    • Listing terms: Cash,Conventional,FHA,VA Loan,USDA Loan
    • Ownership: Fee Simple

    Price history

    DateEventPrice
    11/14/2025Sold$151,000+0.7%$130/sqft
    Source: Bright MLS #PAPH2540696 Report a problem
    10/1/2025Pending sale$150,000$129/sqft
    Source: Bright MLS #PAPH2540696 Report a problem
    9/30/2025Listing removed$150,000$129/sqft
    Source: Bright MLS #PAPH2540696 Report a problem
    9/26/2025Listed for sale$150,000-18.9%$129/sqft
    Source: Bright MLS #PAPH2540696 Report a problem
    9/17/2025Listing removed$185,000$159/sqft
    Source: Bright MLS #PAPH2452552 Report a problem
    7/10/2025Price change$185,000-5.1%$159/sqft
    Source: Bright MLS #PAPH2452552 Report a problem
    6/19/2025Price change$195,000-2%$167/sqft
    Source: Bright MLS #PAPH2452552 Report a problem
    5/21/2025Price change$199,000-5.2%$171/sqft
    Source: Bright MLS #PAPH2452552 Report a problem
    3/6/2025Listed for sale$210,000-10.6%$180/sqft
    Source: Bright MLS #PAPH2452552 Report a problem
    3/5/2025Listing removed--
    Source: Owner Report a problem
    2/15/2025Listed for sale$235,000+74.1%$202/sqft
    Source: Owner Report a problem
    9/26/2024Listing removed$135,000$116/sqft
    Source: Bright MLS #PAPH2342898 Report a problem
    9/25/2024Pending sale$135,000$116/sqft
    Source: Bright MLS #PAPH2342898 Report a problem
    9/16/2024Price change$135,000-10%$116/sqft
    Source: Bright MLS #PAPH2342898 Report a problem
    9/10/2024Listed for sale$150,000$129/sqft
    Source: Bright MLS #PAPH2342898 Report a problem
    8/8/2024Pending sale$150,000$129/sqft
    Source: Bright MLS #PAPH2342898 Report a problem
    6/29/2024Price change$150,000-3.2%$129/sqft
    Source: Bright MLS #PAPH2342898 Report a problem
    6/5/2024Listed for sale$155,000$133/sqft
    Source: Bright MLS #PAPH2342898 Report a problem
    5/28/2024Pending sale$155,000$133/sqft
    Source: Bright MLS #PAPH2342898 Report a problem
    5/23/2024Contingent$155,000$133/sqft
    Source: Bright MLS #PAPH2342898 Report a problem
    5/14/2024Price change$155,000-3.1%$133/sqft
    Source: Bright MLS #PAPH2342898 Report a problem
    5/9/2024Listed for sale$160,000$137/sqft
    Source: Bright MLS #PAPH2342898 Report a problem
    4/30/2024Listing removed--
    Source: Bright MLS #PAPH2342898 Report a problem
    4/14/2024Listed for sale$160,000$137/sqft
    Source: Bright MLS #PAPH2342898 Report a problem
    11/20/2023Listing removed--
    Source: Bright MLS #PAPH2288580 Report a problem
    10/19/2023Listed for sale$160,000$137/sqft
    Source: Bright MLS #PAPH2288580 Report a problem

    Public tax history

    Tax history is unavailable.

    Neighborhood: Frankford

    Nearby schools

    GreatSchools rating
    Schools provided by the listing agent
    • High: Frankford
    • District: Philadelphia City

    Source: Bright MLS. This data may not be complete. We recommend contacting the local school district to confirm school assignments for this home.

    Get a cash offer in 3 minutes
    Find out how much your home could sell for in as little as 3 minutes with a no-obligation cash offer.
    Estimated market value
    $162,800
    Get a cash offer in 3 minutes
    Find out how much your home could sell for in as little as 3 minutes with a no-obligation cash offer.
    Estimated market value
    $162,800