Skip main navigation
Off market
  • $390,700

    4513 Edrie Dr, Sutherland, VA 23885

    3beds
    1,629sqft
    SingleFamily
    Built in 1987
    1.13 Acres Lot
    $390,700 Zestimate®
    $240/sqft
    $2,462 Estimated rent

    Home value

    $390,700

    $371,000 - $410,000

    $2,462/mo

    Zestimate® history
    Loading
    Loading...

    Owner options

    List your home for rent

    $2,462/mo

    Rent Zestimate®

    Find your next renter with Zillow Rental Manager. Plus, with online applications, you can quickly screen prospective tenants – for free.

    Learn more

    $2,462/mo

    Rent Zestimate®

    Refinance and save

    $2,255/mo

    Est. payment

    Refinancing to a lower rate could help reduce your monthly payments and save thousands over the life of the loan.

    See today's rates

    $2,255/mo

    Est. payment

    Explore your selling options

    Work with a Zillow partner agent

    Leverage their expertise and Zillow's premium Showcase listings to get your home seen by more buyers.

    Get started

    List with your own agent

    Get your home in front of millions of buyers by listing it on Zillow.

    Learn how to do it

    Sell it yourself

    Take full control of how buyers see your home on Zillow by listing For Sale by Owner (FSBO).

    List your home

    What's special

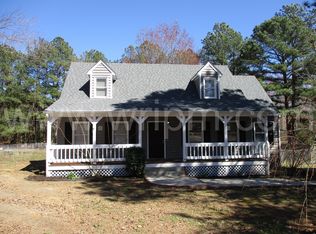
    Classic Cape in Midway School District!This UPDATED beauty has everything and more for country living.This 3 bed/2.5 bath home is nestled amongst large trees in a private cul de sac.A welcomed warmth as you enter the family room makes you want to sit and stay a while.Custom built ins and gas fireplace add to the warmth.The beautiful hrdwd floors continue throughout the downstairs and lead you into the spacious Dining and Kitchen area.This gorgeous space truly is the heart of the home! Updated throughout the kitchen has white painted cabinets, hrdwd floors, granite tops, custom built-in table, stainless appliances, and recessed lighting to make this kitchen a dream to work and live in.Every detail chosen with care and consideration.The open feel to the DR and the backyard make this a great space for entertaining!The Master was renovated to include an en suite bath with a large walk in shower, dual vanities and a custom WIC. Absolutely stunning!The huge bedrooms upstairs are well appointed and offer flexibility with the space.Outdoors will amaze you with the large garage, shed and 3 levels of decks.This beauty also has a GENERAC whole home generator.Make an appt today!

    This property is off market, which means it's not currently listed for sale or rent on Zillow. This may be different from what's available on other websites or public sources.

    Facts & features

    Interior

    Bedrooms & bathrooms
    • Bedrooms: 3
    • Bathrooms: 3
    • Full bathrooms: 2
    • 1/2 bathrooms: 1
    Heating
    • Heat pump, Electric
    Cooling
    • Central
    Appliances
    • Included: Dishwasher, Microwave
    Features
    • Built In Cabinet/Bookcases, Double Vanity, Dining Area, Recessed Lighting, 1st Floor Bedrm W/ Full Bath, Bay/Bow Window, DSL, Countertops - Granite/Stone
    • Flooring: Tile, Carpet, Hardwood
    • Basement: Partially finished
    • Has fireplace: Yes
    Interior area
    • Total interior livable area: 1,629 sqft

    Property

    Parking
    • Parking features: Carport, Garage
    Features
    • Exterior features: Vinyl
    Lot
    • Size: 1.13 Acres
    Details
    • Parcel number: 19C1E5

    Construction

    Type & style
    • Home type: SingleFamily
    Materials
    • Foundation: Other
    • Roof: Composition
    Condition
    • Year built: 1987

    Utilities & green energy

    • Sewer: Conventional Septic

    Community & neighborhood

    Location
    • Region: Sutherland

    Other

    Other facts
    • Appliances: Generator, Stove, Electric Cooking, Smooth Top Cooking
    • HalfBaths: 1
    • HasBasement: 0
    • HasBodyOfWater: 0
    • InteriorFeatures: Built In Cabinet/Bookcases, Double Vanity, Dining Area, Recessed Lighting, 1st Floor Bedrm W/ Full Bath, Bay/Bow Window, DSL, Countertops - Granite/Stone
    • IsForeClosure: 0
    • IsNewConstruction: 0
    • IsSale: 1
    • LotSquareFootage: 0
    • WaterHeater: Electric
    • HasPool: 0
    • HasWaterFront: 0
    • CondoFee: 0
    • CvrdParking1Spaces: 0
    • CvrdParking2Spaces: 0
    • HasWaterAccess: 0
    • HasWaterView: 0
    • HOAFee: 0
    • TotalLeasedUnits: 0
    • TotalNoOfUnits: 0
    • TotalUnfurnishedUnits: 0
    • PropertyType: Single Family
    • Acreage: 1.13
    • Water: Well
    • Ownership: Individuals
    • Parking: Paved Driveway
    • ExteriorFeatures: Storm Doors, Outdoor Lighting, Storage Shed Detached
    • NoOfLevels: 2
    • LotDescription: Level, Cul-De-Sac, Dead End Street, Landscaped
    • GarageType: 2-Car
    • Style: Cape
    • TotalSquareFeet: 1629
    • TotalTaxes: 1383
    • Sewer: Conventional Septic
    • TaxYear: 2018
    • ListingDate: 2018-08-28T00:00:00
    • Directions: 85 south to exit 61. 460W to right onto Hart Road
    • Ownership: Individuals

    Price history

    DateEventPrice
    10/22/2018Sold$225,000$138/sqft
    Source: CVRMLS #1830883 Report a problem
    9/23/2018Pending sale$225,000$138/sqft
    Source: Long & Foster REALTORS #1830883 Report a problem
    8/28/2018Listed for sale$225,000+2712.5%$138/sqft
    Source: Long & Foster REALTORS #1830883 Report a problem
    8/28/1992Sold$8,000$5/sqft
    Source: Agent Provided Report a problem

    Public tax history

    YearProperty taxesTax assessment
    2024$1,584 +6.3%$188,600
    2023$1,490 $188,600
    2022-- $188,600
    2021-- $188,600
    2020-- $188,600 +7.8%
    2018$1,383 $175,000
    2017-- $175,000
    2016-- --
    2015-- --
    2014-- --
    2013-- --
    2012-- --
    2011-- --
    2010-- --

    Find assessor info on the county website

    Neighborhood: 23885

    Nearby schools

    GreatSchools rating
    Schools provided by the listing agent
    • Elementary: Midway
    • Middle: Dinwiddie
    • High: Dinwiddie

    Source: The MLS. This data may not be complete. We recommend contacting the local school district to confirm school assignments for this home.

    Get a cash offer in 3 minutes
    Find out how much your home could sell for in as little as 3 minutes with a no-obligation cash offer.
    Estimated market value
    $390,700
    Get a cash offer in 3 minutes
    Find out how much your home could sell for in as little as 3 minutes with a no-obligation cash offer.
    Estimated market value
    $390,700