Skip main navigation
Closed
  • $810,000

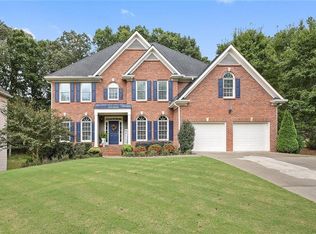
    4513 Fairecroft Ter, Suwanee, GA 30024

    5beds
    4,233sqft
    Single Family Residence
    Built in 1998
    0.28 Acres Lot
    $789,300 Zestimate®
    $191/sqft
    $3,724 Estimated rent

    Home value

    $789,300

    $750,000 - $829,000

    $3,724/mo

    Zestimate® history
    Loading
    Loading...

    Owner options

    List your home for rent

    $3,724/mo

    Rent Zestimate®

    Find your next renter with Zillow Rental Manager. Plus, with online applications, you can quickly screen prospective tenants – for free.

    Learn more

    $3,724/mo

    Rent Zestimate®

    Refinance and save

    $5,757/mo

    Est. payment

    Refinancing to a lower rate could help reduce your monthly payments and save thousands over the life of the loan.

    See today's rates

    $5,757/mo

    Est. payment

    Explore your selling options

    Work with a Zillow partner agent

    Leverage their expertise and Zillow's premium Showcase listings to get your home seen by more buyers.

    Get started

    List with your own agent

    Get your home in front of millions of buyers by listing it on Zillow.

    Learn how to do it

    Sell it yourself

    Take full control of how buyers see your home on Zillow by listing For Sale by Owner (FSBO).

    List your home

    What's special

    Finished terrace levelJunior olympic-sized poolVaulted ceilingsHome gymPlenty of roomOversized kitchenClassic solid wood bar
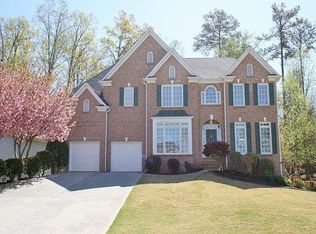
    New to the market - this gorgeous home in sought-after North Gwinnett school district! Walk in the front door and be amazed by the two-story foyer open to the catwalk above. The pristine solid hardwood floors run throughout the first floor and up the staircase. The beautiful two-story great room has a wall of windows and a fantastic architectural fireplace. The oversized kitchen is so welcoming with its expansive granite countertops, tall white cabinets, large center island, stainless steel appliances, walk-in pantry, under-cabinet and above-cabinet lighting. The main floor also offers a lovely guest bedroom and full bathroom along with a formal dining room and living room/office. Upstairs features all NEW carpet! The owner's suite is an oasis with an inviting large bedroom boasting a cozy fireplace and sitting area and leading to the stunning master bathroom with free-standing soaking tub, frameless glass shower, and spacious walk-in closet with accessible attic storage. Across the hall is a junior bedroom suite with vaulted ceilings, private bathroom, and walk-in closet. Follow the iron balustrades along the catwalk to two additional bedrooms that share a bathroom with two private vanity areas. The finished terrace level is ready for entertaining! The large open space features a classic solid wood bar and offers plenty of room for gaming tables, arcade, home gym, or theater. A full bathroom and storage closets complete the space. Heading outside, you are greeted with a lovely modern deck and screened gazebo! The private backyard is fenced and has luscious landscaping. The Lansfaire community is on popular Moore Road with lots of walking paths. Amenities include tennis courts, junior Olympic-sized pool with an active summer swim team, children's fountain spray pool, playground, and clubhouse. Award-winning school district including top-rated Level Creek Elementary. This is simply a lovely and meticulously maintained home in a fantastic location! Home faces Northwest! Don't miss your chance to see it before it's gone!

    Zillow last checked:

    Listing updated:

    Listed by:

    Janice Cohen 678-468-5686,

    HomeSmart,

    Nancy Huffman 770-401-5500,

    HomeSmart

    Bought with:

    Alison Belknap, 416987

    Keller Williams Realty Atlanta North

    Source: GAMLS,MLS#: 10250118MLS Logo

    Facts & features

    Interior

    Bedrooms & bathrooms
    • Bedrooms: 5
    • Bathrooms: 5
    • Full bathrooms: 5
    • Main level bathrooms: 1
    • Main level bedrooms: 1
    Rooms
    • Room types: Bonus Room, Exercise Room, Family Room, Foyer, Game Room, Great Room, Laundry
    Dining room
    • Features: Seats 12+
    Kitchen
    • Features: Breakfast Room, Kitchen Island, Solid Surface Counters, Walk-in Pantry
    Heating
    • Central, Forced Air, Natural Gas, Zoned
    Cooling
    • Ceiling Fan(s), Central Air, Electric, Zoned
    Appliances
    • Included: Dishwasher, Disposal, Gas Water Heater, Microwave, Stainless Steel Appliance(s)
    • Laundry: Upper Level
    Features
    • Bookcases, Double Vanity, High Ceilings, Tray Ceiling(s), Entrance Foyer, Walk-In Closet(s), Wet Bar
    • Flooring: Carpet, Hardwood
    • Windows: Double Pane Windows
    • Basement: Bath Finished,Daylight,Exterior Entry,Finished,Full,Interior Entry
    • Attic: Pull Down Stairs
    • Number of fireplaces: 2
    • Fireplace features: Family Room, Gas Starter, Master Bedroom
    • Common walls with other units/homes: No Common Walls
    Interior area
    • Total structure area: 4,233
    • Total interior livable area: 4,233 sqft
    • Finished area above ground: 2,977
    • Finished area below ground: 1,256

    Property

    Parking
    • Total spaces: 2
    • Parking features: Garage, Garage Door Opener
    • Has garage: Yes
    Features
    • Levels: Three Or More
    • Stories: 3
    • Patio & porch: Deck, Screened
    • Fencing: Back Yard,Fenced,Wood
    • Body of water: None
    Lot
    • Size: 0.28 Acres
    • Features: Private
    Details
    • Additional structures: Gazebo
    • Parcel number: R7250 359

    Construction

    Type & style
    • Home type: SingleFamily
    • Architectural style: Brick Front,Traditional
    • Property subtype: Single Family Residence
    Materials
    • Concrete
    • Roof: Composition
    Condition
    • Resale
    • New construction: No
    • Year built: 1998

    Utilities & green energy

    • Sewer: Public Sewer
    • Water: Public
    • Utilities for property: Cable Available, Electricity Available, High Speed Internet, Natural Gas Available, Phone Available, Sewer Available, Underground Utilities, Water Available
    Green energy
    • Energy efficient items: Insulation, Thermostat

    Community & HOA

    Community
    • Features: Clubhouse, Playground, Pool, Sidewalks, Street Lights, Swim Team, Tennis Court(s), Walk To Schools, Near Shopping
    • Security: Carbon Monoxide Detector(s), Smoke Detector(s)
    • Subdivision: Lansfaire
    HOA
    • Has HOA: Yes
    • Services included: Reserve Fund, Swimming, Tennis
    • HOA fee: $750 annually
    Location
    • Region: Suwanee

    Financial & listing details

    • Price per square foot: $191/sqft
    • Tax assessed value: $710,000
    • Annual tax amount: $5,648
    • Date on market: 2/7/2024
    • Cumulative days on market: 4 days
    • Listing agreement: Exclusive Agency
    • Listing terms: Cash,Conventional,FHA,VA Loan
    • Electric utility on property: Yes

    Price history

    DateEventPrice
    2/23/2024Sold$810,000+1.3%$191/sqft
    Source: GAMLS #10250118 Report a problem
    2/15/2024Pending sale$799,900$189/sqft
    Source: FMLS GA #7333881 Report a problem
    2/12/2024Contingent$799,900$189/sqft
    Source: HomeSmart #7333881 Report a problem
    2/11/2024Pending sale$799,900$189/sqft
    Source: GAMLS #10250118 Report a problem
    2/7/2024Listed for sale$799,900+131.9%$189/sqft
    Source: GAMLS #10250118 Report a problem
    9/21/2005Sold$345,000+37.9%$82/sqft
    Source: Public Record Report a problem
    11/2/1998Sold$250,100$59/sqft
    Source: Public Record Report a problem

    Public tax history

    YearProperty taxesTax assessment
    2025$7,216 +7.9%$284,000 +13.8%
    2024$6,690 +18.4%$249,640 +10.6%
    2023$5,648 -2.4%$225,720 +7.5%
    2022$5,785 $210,040 +31.2%
    2021-- $160,120
    2020$4,889 +2.6%$160,120
    2019$4,767 $160,120 +12.9%
    2018$4,767 +14.1%$141,800 +9.9%
    2016$4,177 +3%$129,000 +5.7%
    2015$4,055 $122,000 +5.4%
    2014$4,055 +5.6%$115,800 +4.4%
    2013$3,841 $110,960
    2012-- $110,960
    2011-- $110,960 -8.1%
    2010-- $120,680
    2009-- $120,680 +29.6%
    2007-- $93,120
    2006-- $93,120
    2005-- $93,120
    2004$1,259 $93,120 +8.2%
    2003-- $86,080
    2002$2,363 -3.2%$86,080
    2001$2,441 $86,080
    Find assessor info on the county website

    Neighborhood: 30024

    Nearby schools

    GreatSchools rating
    Schools provided by the listing agent
    • Elementary: Level Creek
    • Middle: North Gwinnett
    • High: North Gwinnett

    Source: GAMLS. This data may not be complete. We recommend contacting the local school district to confirm school assignments for this home.

    Get a cash offer in 3 minutes
    Find out how much your home could sell for in as little as 3 minutes with a no-obligation cash offer.
    Estimated market value
    $789,300
    Get a cash offer in 3 minutes
    Find out how much your home could sell for in as little as 3 minutes with a no-obligation cash offer.
    Estimated market value
    $789,300