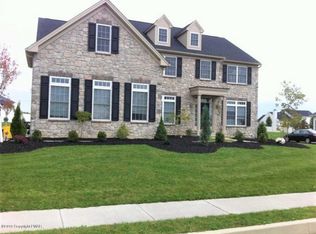
HIGHEST & BEST 11/26 6 pm. MULTIPLE OFFERS RECEIVED. Pride of ownership shows in this well cared for, spacious colonial, in the desirable "Estates at Steeplechase North" section of Forks Township. The awe starts as you pull up to the home, with a full stone front and 3 car garage, the curb appeal is like no other. Once inside, you are greeted by hardwood floors and a 2 story foyer. This home has the sought after OPEN FLOOR CONCEPT with the kitchen and great room open to one other to create an Entertainers dream! The open floor plan extends from the sweeping great room to a light filled kitchen with an abundance of custom cabinetry including a built in desk area in addition to the oversized granite island. The extensive floorplan allows for the additional office off of the kitchen that could also be a sitting room or playroom! Glass sliding doors in the kitchen lead to the maintenance free deck, fenced backyard & separately fenced Patio with inground pool and built in hot tub. Ideal for outdoor fun! The 2nd Floor offers a Primary Ensuite w/a dreamy walk-in closet, 3 additional nice-sized bedrooms & full bath! This home is move in ready and is the perfect home for entertaining. New AC 2021, New HW Heater 2023. The size of the lot, location and generous sized floorplan of this home cannot be beat! Close to Commuting Corridors, Dining/Shopping Venues.
Sold for $620,000
$620,000
4513 Farrcroft Dr, Easton, PA 18040
4beds
2,743sqft
Single Family Residence
Built in 2008
0.46 Acres Lot
$683,700 Zestimate®
$226/sqft
$3,198 Estimated rent
Home value
$683,700
$650,000 - $718,000
$3,198/mo
Zestimate® history
Owner options
List your home for rent
$3,198/mo
Rent Zestimate®
Find your next renter with Zillow Rental Manager. Plus, with online applications, you can quickly screen prospective tenants – for free.
$3,198/mo
Rent Zestimate®
Refinance and save
$4,083/mo
Est. payment
Refinancing to a lower rate could help reduce your monthly payments and save thousands over the life of the loan.
$4,083/mo
Est. payment
Explore your selling options
Work with a Zillow partner agent
Leverage their expertise and Zillow's premium Showcase listings to get your home seen by more buyers.
Get startedList with your own agent
Get your home in front of millions of buyers by listing it on Zillow.
Learn how to do itSell it yourself
Take full control of how buyers see your home on Zillow by listing For Sale by Owner (FSBO).
List your homeWhat's special
Inground poolFenced backyardSpacious colonialLight filled kitchenOpen floor planOpen floor conceptDreamy walk-in closet
Zillow last checked:
Listing updated:
Listed by:
Marci L. Lombardi 908-295-6091,
BHHS Fox & Roach Bethlehem
Bought with:
Mario Castanhas, RS214417L
RE/MAX Real Estate
Source: GLVR,MLS#: 727094 Originating MLS: Lehigh Valley MLS
Originating MLS: Lehigh Valley MLSFacts & features
Interior
Bedrooms & bathrooms
- Bedrooms: 4
- Bathrooms: 3
- Full bathrooms: 2
- 1/2 bathrooms: 1
Rooms
- Room types: Den, Office
Heating
- Forced Air, Gas
Cooling
- Central Air, Ceiling Fan(s)
Appliances
- Included: Dryer, Dishwasher, Gas Oven, Gas Water Heater, Microwave, Oven, Range, Refrigerator, Washer
- Laundry: Main Level
Features
- Dining Area, Separate/Formal Dining Room, Entrance Foyer, Eat-in Kitchen, Home Office, Kitchen Island, Family Room Main Level, Traditional Floorplan, Vaulted Ceiling(s), Walk-In Closet(s)
- Flooring: Carpet, Hardwood, Tile, Vinyl
- Basement: Daylight,Full
- Has fireplace: Yes
- Fireplace features: Family Room
Interior area
- Total interior livable area: 2,743 sqft
- Finished area above ground: 2,743
- Finished area below ground: 0
Property
Parking
- Total spaces: 3
- Parking features: Attached, Garage, Garage Door Opener
- Attached garage spaces: 3
Features
- Stories: 2
- Patio & porch: Deck, Patio
- Exterior features: Deck, Fence, Pool, Patio
- Has private pool: Yes
- Pool features: In Ground
- Fencing: Yard Fenced
Lot
- Size: 0.46 Acres
- Features: Flat
Details
- Parcel number: J9 1 628 0311
- Zoning: R-12-MEDIUM DENSITY RESID
- Special conditions: None
Construction
Type & style
- Home type: SingleFamily
- Architectural style: Colonial
- Property subtype: Single Family Residence
Materials
- Stone, Vinyl Siding
- Roof: Asphalt,Fiberglass
Condition
- Year built: 2008
Utilities & green energy
- Sewer: Public Sewer
- Water: Public
Community & HOA
Community
- Features: Curbs, Sidewalks
- Subdivision: Steeplechase
Location
- Region: Easton
Financial & listing details
- Price per square foot: $226/sqft
- Tax assessed value: $105,800
- Annual tax amount: $9,270
- Date on market: 9/19/2025
- Cumulative days on market: 10 days
- Listing terms: Cash,Conventional
- Ownership type: Fee Simple
Price history
| Date | Event | Price |
|---|---|---|
| 12/29/2023 | Sold | $620,000+3.4%$226/sqft |
Source:  GLVR #727094 Report a problem GLVR #727094 Report a problem | ||
| 11/27/2023 | Pending sale | $599,900$219/sqft |
Source: GLVR #727094 Report a problem | ||
| 11/17/2023 | Listed for sale | $599,900+53.8%$219/sqft |
Source: GLVR #727094 Report a problem | ||
| 11/20/2015 | Sold | $390,000+0.6%$142/sqft |
Source: GLVR #505248 Report a problem | ||
| 10/26/2015 | Pending sale | $387,799$141/sqft |
Source: Keller Williams - Northampton County #505248 Report a problem | ||
| 9/23/2015 | Listed for sale | $387,799+8.2%$141/sqft |
Source: Keller Williams Real Estate #505248 Report a problem | ||
| 4/29/2009 | Sold | $358,500$131/sqft |
Source: Public Record Report a problem | ||
Public tax history
| Year | Property taxes | Tax assessment |
|---|---|---|
| 2025 | $9,432 +1.7% | $105,800 |
| 2024 | $9,270 +1.5% | $105,800 |
| 2023 | $9,129 | $105,800 |
| 2022 | $9,129 +631.3% | $105,800 |
| 2021 | $1,248 | $105,800 |
| 2020 | $1,248 | $105,800 |
| 2018 | $1,248 | $105,800 |
| 2017 | -- | $105,800 |
| 2016 | -- | $105,800 |
| 2015 | -- | $105,800 +4.6% |
| 2014 | -- | $101,100 |
| 2013 | -- | $101,100 |
| 2012 | -- | $101,100 |
| 2011 | -- | $101,100 |
| 2010 | -- | $101,100 |
Find assessor info on the county website
Neighborhood: 18040
Nearby homes
- $711,8004 bd3 ba5.1k sqft4525 Farrcroft Dr, Easton, PA 18040Off Market
- $615,7004 bd4 ba2.6k sqft4501 Farrcroft Dr, Easton, PA 18040Off Market
- $670,8004 bd2 ba2.9k sqft4512 Shadowstone Dr, Easton, PA 18040Off Market
- $668,5004 bd3 ba2.7k sqft4524 Shadowstone Dr, Easton, PA 18040Off Market
- $650,3005 bd3 ba3.3k sqft4510 Farrcroft Dr, Easton, PA 18040Off Market
- $717,1004 bd4 ba3.3k sqft4500 Shadowstone Dr, Easton, PA 18040Off Market
- $724,2004 bd4 ba3.3k sqft4500 Shadowstone Dr, Forks Twp, PA 18040Off Market
- $629,5004 bd3 ba2.6k sqft4498 Farrcroft Dr, Easton, PA 18040Off Market
Nearby schools
GreatSchools rating
- 7/10Shawnee El SchoolGrades: K-5Distance: 3.5 mi
- 4/10Easton Area Middle SchoolGrades: 6-8Distance: 3.4 mi
- 4/10Easton Area High SchoolGrades: 9-12Distance: 4.9 mi
Schools provided by the listing agent
- District: Easton
Source: GLVR. This data may not be complete. We recommend contacting the local school district to confirm school assignments for this home.
Get a cash offer in 3 minutes
Find out how much your home could sell for in as little as 3 minutes with a no-obligation cash offer.
Estimated market value
$683,700
Get a cash offer in 3 minutes
Find out how much your home could sell for in as little as 3 minutes with a no-obligation cash offer.
Estimated market value
$683,700
- Pennsylvania
- Northampton County
- Easton
- 18040
- 4513 Farrcroft Dr
Nearby cities
Nearby neighborhoods
Nearby zip codes
Other Easton Topics
