Skip main navigation
Sold for $689,000
  • $689,000

    4513 Firethorne Dr., Murrells Inlet, SC 29576

    5beds
    3,112sqft
    Single Family Residence
    Built in 2004
    0.31 Acres Lot
    $688,900 Zestimate®
    $221/sqft
    $3,268 Estimated rent

    Home value

    $688,900

    $641,000 - $737,000

    $3,268/mo

    Zestimate® history
    Loading
    Loading...

    Owner options

    List your home for rent

    $3,268/mo

    Rent Zestimate®

    Find your next renter with Zillow Rental Manager. Plus, with online applications, you can quickly screen prospective tenants – for free.

    Learn more

    $3,268/mo

    Rent Zestimate®

    Refinance and save

    $4,116/mo

    Est. payment

    Refinancing to a lower rate could help reduce your monthly payments and save thousands over the life of the loan.

    See today's rates

    $4,116/mo

    Est. payment

    Explore your selling options

    Work with a Zillow partner agent

    Leverage their expertise and Zillow's premium Showcase listings to get your home seen by more buyers.

    Get started

    List with your own agent

    Get your home in front of millions of buyers by listing it on Zillow.

    Learn how to do it

    Sell it yourself

    Take full control of how buyers see your home on Zillow by listing For Sale by Owner (FSBO).

    List your home

    What's special

    New roofPeaceful pond viewsGarden tubLarge islandExpanded first-floor primary suiteLuxurious ensuite bathDouble ovens
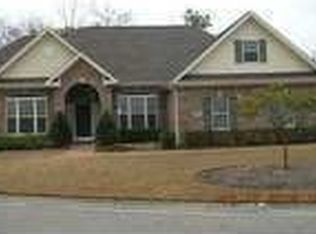
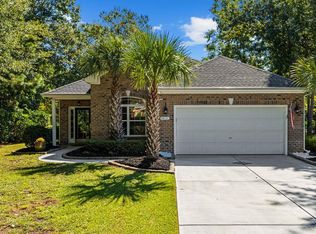
    Imagine waking up each morning to peaceful pond views and the beauty of a golf course right outside your window. Located in the highly sought-after, gated Wachesaw East community in Murrells Inlet, this spacious 5-bedroom, 3.5-bath home offers the perfect blend of comfort, elegance, and coastal living. One of the eleven homes available in Wachesaw East, offering a 3 car garage! Step inside and you'll immediately notice the soaring 12-foot ceilings, warm bamboo flooring, custom built-in bookcases, and abundant natural light that create an inviting atmosphere throughout the home. The beautifully designed kitchen serves as the heart of the home, featuring quartz countertops, a large island, double ovens, and plenty of space for gathering with family and friends. One of the home's standout features is the expanded first-floor primary suite. During construction, the owners extended the front bedroom suite by an additional six feet, creating an even more spacious and comfortable retreat. The master bedroom complete with tranquil pond views, tray ceiling, large walk-in closet, and a luxurious ensuite bath with dual granite vanities, garden tub, and walk-in shower, this private sanctuary offers the perfect place to relax and recharge. With five bedrooms and 3.5 baths, there is room for everyone, whether you need space for family, guests, a home office, or hobbies. The oversized three-car garage provides ample storage for vehicles, golf carts, and all your coastal lifestyle essentials. Outside, enjoy the best of Low-country living from the screened porch overlooking the pond, gather around the fire pit on the patio, or simply unwind while taking in the serene pond and golf course views. This home has been exceptionally maintained, with major updates already completed for the next owner, including a new roof, new oversized 6-inch gutters, and a brand-new hot water heater installed in June 2026---providing valuable peace of mind and reducing future maintenance concerns. Living in Wachesaw East means enjoying an exceptional lifestyle with access to a community pool, clubhouse, fitness center, tennis courts, walking paths, and 24-hour gated security. You'll also be minutes from the Murrells Inlet MarshWalk, Huntington Beach State Park, Brookgreen Gardens, championship golf, waterfront dining, shopping, entertainment, and beautiful beaches. This is more than just a home---it's an opportunity to enjoy spacious living, stunning views, modern updates, and the relaxed coastal lifestyle that makes Wachesaw East one of the Grand Strand's most desirable communities.

    Zillow last checked:

    Listing updated:

    Listed by:

    The Mills Group Team 843-252-0847,

    Century 21 Barefoot Realty,

    Christin H Talbot 843-267-6914,

    Century 21 Barefoot Realty

    Bought with:

    Melanie McLaurin, 88905

    The Litchfield Company Real Estate-PrinceCrk

    Source: CCAR,MLS#: 2614398MLS LogoOriginating MLS: Coastal Carolinas Association of Realtors

    Facts & features

    Interior

    Bedrooms & bathrooms
    • Bedrooms: 5
    • Bathrooms: 4
    • Full bathrooms: 3
    • 1/2 bathrooms: 1
    Rooms
    • Room types: Bonus Room, Foyer, Screened Porch, Utility Room
    Primary bedroom
    • Features: Tray Ceiling(s), Ceiling Fan(s), Main Level Primary, Walk-In Closet(s)
    • Level: First
    Primary bathroom
    • Features: Dual Sinks, Garden Tub/Roman Tub, Separate Shower, Vanity
    Dining room
    • Features: Separate/Formal Dining Room
    Family room
    • Features: Ceiling Fan(s)
    Kitchen
    • Features: Breakfast Bar, Breakfast Area, Dishwasher, Kitchen Exhaust Fan, Kitchen Island, Pantry, Stainless Steel Appliances, Solid Surface Counters
    Other
    • Features: Bedroom on Main Level, Entrance Foyer, Utility Room
    Heating
    • Central, Electric
    Cooling
    • Central Air
    Appliances
    • Included: Double Oven, Dishwasher, Disposal, Microwave, Range, Refrigerator, Range Hood
    • Laundry: Washer Hookup
    Features
    • Tray Ceiling(s), Ceiling Fan(s), Dual Sinks, Garden Tub/Roman Tub, Main Level Primary, Split Bedrooms, Separate Shower, Vanity, Walk-In Closet(s), Window Treatments, Breakfast Bar, Bedroom on Main Level, Breakfast Area, Entrance Foyer, Kitchen Island, Stainless Steel Appliances, Solid Surface Counters
    • Flooring: Carpet, Tile, Wood
    • Windows: Window Treatments
    Interior area
    • Total structure area: 4,024
    • Total interior livable area: 3,112 sqft

    Property

    Parking
    • Total spaces: 6
    • Parking features: Attached, Garage, Three Car Garage, Golf Cart Garage, Garage Door Opener
    • Attached garage spaces: 3
    Features
    • Levels: Two
    • Stories: 2
    • Patio & porch: Rear Porch, Patio, Porch, Screened
    • Exterior features: Fence, Sprinkler/Irrigation, Porch, Patio
    • Pool features: Community, Outdoor Pool
    • On waterfront: Yes
    • Waterfront features: Pond
    Lot
    • Size: 0.31 Acres
    • Features: Near Golf Course, Irregular Lot, Lake Front, Pond on Lot
    Details
    • Additional parcels included: ,
    • Parcel number: 410182F2060000
    • Zoning: RES
    • Special conditions: None

    Construction

    Type & style
    • Home type: SingleFamily
    • Architectural style: Traditional
    • Property subtype: Single Family Residence
    Materials
    • Brick Veneer, Vinyl Siding
    • Foundation: Slab
    Condition
    • Resale
    • Year built: 2004

    Utilities & green energy

    • Water: Public
    • Utilities for property: Electricity Available, Phone Available, Sewer Available, Underground Utilities, Water Available

    Community & HOA

    Community
    • Features: Clubhouse, Golf Carts OK, Gated, Recreation Area, Golf, Long Term Rental Allowed, Pool
    • Security: Security System, Gated Community, Smoke Detector(s), Security Service
    • Subdivision: Wachesaw East
    HOA
    • Has HOA: Yes
    • Amenities included: Clubhouse, Gated, Owner Allowed Golf Cart, Owner Allowed Motorcycle, Pet Restrictions, Security, Tenant Allowed Golf Cart, Tenant Allowed Motorcycle
    • Services included: Common Areas, Pool(s), Recreation Facilities, Security, Trash
    • HOA fee: $141 monthly
    Location
    • Region: Murrells Inlet

    Financial & listing details

    • Price per square foot: $221/sqft
    • Tax assessed value: $571,900
    • Annual tax amount: $2,163
    • Date on market: 6/4/2026
    • Listing terms: Cash,Conventional
    • Electric utility on property: Yes

    Price history

    DateEventPrice
    7/14/2026Sold$689,000-1.4%$221/sqft
    Source: CCAR #2614398 Report a problem
    6/8/2026Pending sale$699,000$225/sqft
    Source: CCAR #2614398 Report a problem
    6/4/2026Listed for sale$699,000-2.8%$225/sqft
    Source: CCAR #2614398 Report a problem
    11/14/2024Listing removed$719,000$231/sqft
    Source: CCAR #2425572 Report a problem
    11/6/2024Listed for sale$719,000+108.4%$231/sqft
    Source: CCAR #2425572 Report a problem
    3/27/2014Sold$345,000+16.3%$111/sqft
    Source: CCAR #1314836 Report a problem
    6/2/2004Sold$296,706+394.5%$95/sqft
    Source: Public Record Report a problem
    2/5/2004Sold$60,000$19/sqft
    Source: Public Record Report a problem

    Public tax history

    YearProperty taxesTax assessment
    2025$2,163 +8.9%$18,045 +15%
    2024$1,987 +6%$15,690
    2023$1,874 +19.5%$15,690
    2022$1,569 -9.8%$15,690 0%
    2021$1,739 +0.3%$15,692
    2020$1,734 $15,692 +14.1%
    2019-- $13,752 -90%
    2018$1,606 +1.6%$137,520 +900%
    2017$1,581 +3.9%$13,752
    2016$1,522 $13,752
    2015$1,522 --
    2014$1,522 +20%$308,500
    2012$1,268 $308,500
    2011-- $308,500
    2010-- $308,500 -0.9%
    2009-- $311,400
    2008-- $311,400
    2007-- $311,400 +24.2%
    2005-- $250,683 +457.1%
    2003-- $45,000
    2001$606 $45,000
    2000-- $45,000
    Find assessor info on the county website

    Neighborhood: 29576

    Nearby schools

    GreatSchools rating
    Schools provided by the listing agent
    • Elementary: Waccamaw Elementary School
    • Middle: Waccamaw Middle School
    • High: Waccamaw High School

    Source: CCAR. This data may not be complete. We recommend contacting the local school district to confirm school assignments for this home.

    Get pre-qualified for a loan
    At Zillow Home Loans, we can pre-qualify you in as little as 5 minutes with no impact to your credit score.

    An equal housing lender. NMLS #10287.

    Sell for more on Zillow
    Get a Zillow Showcase℠ listing at no additional cost and you could sell for .
    $688,900
    2% more
    +$13,778
    With Zillow Showcase(estimated)
    $702,678