Skip main navigation
Sold for $230,000
  • $230,000

    4513 Flajole Rd, Midland, MI 48642

    3beds
    1,350sqft
    Single Family Residence
    Built in 1964
    0.45 Acres Lot
    $213,300 Zestimate®
    $170/sqft
    $1,757 Estimated rent

    Home value

    $213,300

    $203,000 - $224,000

    $1,757/mo

    Zestimate® history
    Loading
    Loading...

    Owner options

    List your home for rent

    $1,757/mo

    Rent Zestimate®

    Find your next renter with Zillow Rental Manager. Plus, with online applications, you can quickly screen prospective tenants – for free.

    Learn more

    $1,757/mo

    Rent Zestimate®

    Refinance and save

    $1,634/mo

    Est. payment

    Refinancing to a lower rate could help reduce your monthly payments and save thousands over the life of the loan.

    See today's rates

    $1,634/mo

    Est. payment

    Explore your selling options

    Work with a Zillow partner agent

    Leverage their expertise and Zillow's premium Showcase listings to get your home seen by more buyers.

    Get started

    List with your own agent

    Get your home in front of millions of buyers by listing it on Zillow.

    Learn how to do it

    Sell it yourself

    Take full control of how buyers see your home on Zillow by listing For Sale by Owner (FSBO).

    List your home

    What's special

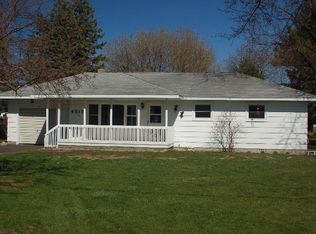
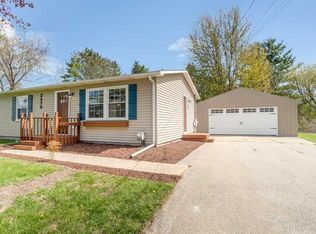
    Welcome home to 4513 S Flajole Road. Brand new roof, a 24 X 32 pole barn, and a half acre lot just outside the Midland city line. This one checks the boxes most homes in this price range cannot. Step inside to a bright front living room with great natural light and room to spread out. The kitchen was recently updated with white shaker cabinetry, tile backsplash, generous counter space, and a pass through window that opens right into the family room. The eat in dining area sits off the kitchen and keeps everyone together. The family room is the heart of this home. Just under twenty feet long, wrapped in warm wood paneling with a floor to ceiling brick fireplace and built in shelving on both sides. Glass doors open straight onto the back deck. And that deck is something you have to see. Roughly 25 by 29, overlooking a half acre of open yard. Grilling, entertaining, or just having somewhere to sit at the end of the day, there is finally enough room to do all of it. Three bedrooms sit on the main floor along with a full bath featuring a step in shower and tile surround. Downstairs you will find a dry full basement with finished recreation space, a possible 4th bedroom and a second full bath. Bring a pool table, set up a home gym, or give the kids somewhere of their own. Central A/C and natural gas forced air heating throughout. Outside, the 24 X 32 pole barn is fully powered with a concrete floor, built in workbenches and shelving, a sliding barn door, and a covered lean to on the side. Whether you are storing a boat, running a side business, or thinking of getting a real shop, the space is already here. Add the attached garage and the long concrete driveway and parking will never be a problem. Location is the quiet win here. Quick highway access puts Midland shopping and dining minutes away, with Freeland and Bay City just as close. Central to everything, without feeling like you are in the middle of it. Homes with a barn like this one do not sit long. Call to schedule your private showing today.

    Zillow last checked:

    Listing updated:

    Listed by:

    Travis C Scott 989-301-1330,

    EXP Realty,

    Macey Scott 989-301-1330,

    EXP Realty

    Bought with:

    Jennifer Benner, 6501413698

    Ayre/Rhinehart-Midland

    Source: MiRealSource,MLS#: 50223536MLS LogoOriginating MLS: East Central Association of REALTORS

    Facts & features

    Interior

    Bedrooms & bathrooms
    • Bedrooms: 3
    • Bathrooms: 2
    • Full bathrooms: 2
    • Main level bathrooms: 1
    • Main level bedrooms: 3
    Rooms
    • Room types: Family Room, Bedroom, Master Bedroom, Living Room, Basement Full Bath, Bathroom
    Primary bedroom
    • Level: First
    Bedroom 1
    • Features: Carpet
    • Level: Main
    • Area: 130
    • Dimensions: 13 x 10
    Bedroom 2
    • Features: Carpet
    • Level: Main
    • Area: 130
    • Dimensions: 13 x 10
    Bedroom 3
    • Features: Carpet
    • Level: Main
    • Area: 80
    • Dimensions: 10 x 8
    Bathroom 1
    • Level: Main
    • Area: 70
    • Dimensions: 10 x 7
    Bathroom 2
    • Level: Basement
    • Area: 60
    • Dimensions: 12 x 5
    Dining room
    • Features: Carpet
    • Level: Main
    • Area: 70
    • Dimensions: 7 x 10
    Family room
    • Features: Carpet
    • Level: Main
    • Area: 285
    • Dimensions: 15 x 19
    Kitchen
    • Features: Carpet
    • Level: Main
    • Area: 100
    • Dimensions: 10 x 10
    Living room
    • Features: Carpet
    • Level: Main
    • Area: 221
    • Dimensions: 17 x 13
    Heating
    • Forced Air, Natural Gas
    Cooling
    • Central Air
    Appliances
    • Included: Dishwasher, Disposal, Dryer, Microwave, Range/Oven, Refrigerator, Washer
    Features
    • Flooring: Carpet
    • Basement: Finished,Full
    • Number of fireplaces: 1
    • Fireplace features: Family Room
    Interior area
    • Total structure area: 2,358
    • Total interior livable area: 1,350 sqft
    • Finished area above ground: 1,350
    • Finished area below ground: 0

    Property

    Parking
    • Total spaces: 1
    • Parking features: 1 Space, Driveway, Attached
    • Attached garage spaces: 1
    Features
    • Levels: One
    • Stories: 1
    • Patio & porch: Deck
    • Frontage type: Road
    • Frontage length: 105
    Lot
    • Size: 0.45 Acres
    • Dimensions: 105' x 208'
    Details
    • Additional structures: Pole Barn, Shed(s)
    • Parcel number: 09140V0500000100
    • Special conditions: Private

    Construction

    Type & style
    • Home type: SingleFamily
    • Architectural style: Ranch
    • Property subtype: Single Family Residence
    Materials
    • Vinyl Siding
    • Foundation: Basement
    Condition
    • New construction: No
    • Year built: 1964

    Utilities & green energy

    • Sewer: Public Sanitary
    • Water: Public

    Community & HOA

    Community
    • Subdivision: Val Ray Sub
    HOA
    • Has HOA: No
    Location
    • Region: Midland

    Financial & listing details

    • Price per square foot: $170/sqft
    • Tax assessed value: $171,900
    • Annual tax amount: $2,499
    • Date on market: 10/1/2026
    • Cumulative days on market: 2 days
    • Listing agreement: Exclusive Right To Sell
    • Listing terms: Cash,Conventional,FHA,VA Loan,USDA Loan
    • Road surface type: Paved

    Price history

    DateEventPrice
    11/2/2026Sold$230,000+9.6%$170/sqft
    Source: MiRealSource #50223536 Report a problem
    10/4/2026Pending sale$209,900$155/sqft
    Source: MiRealSource #50223536 Report a problem
    10/1/2026Listed for sale$209,900$155/sqft
    Source: MiRealSource #50223536 Report a problem

    Public tax history

    YearProperty taxesTax assessment
    2025$2,597 +6.4%$85,950 +3.9%
    2024$2,442 +116.1%$82,700 +10.5%
    2023$1,130 -48.4%$74,850 +10.9%
    2022$2,188 +7.9%$67,500 +6.8%
    2021$2,027 +10.4%$63,200 +5.9%
    2020$1,836 +4.8%$59,700 +17.4%
    2019$1,753 $50,850 +6.4%
    2018$1,753 +4.6%$47,800 -5.4%
    2017$1,675 $50,550 +5.8%
    2016$1,675 $47,800
    2015$1,675 $47,800
    2014-- $47,800 +3.5%
    2013-- $46,200 +3%
    2012-- $44,850 +5.8%
    2011-- $42,400 -7%
    2010-- $45,600 -10.9%
    2009-- $51,200 -5.8%
    2008-- $54,350 -2.8%
    2007-- $55,900
    2006-- $55,900 +1.3%
    2005-- $55,200 +1.2%
    2004-- $54,550 +1%
    2003-- $54,000 +3%
    2002-- $52,450 +8.3%
    2001-- $48,450
    Find assessor info on the county website

    Neighborhood: 48642

    Nearby schools

    GreatSchools rating
    Schools provided by the listing agent
    • District: Bay City School District

    Source: MiRealSource. This data may not be complete. We recommend contacting the local school district to confirm school assignments for this home.

    Get pre-qualified for a loan
    At Zillow Home Loans, we can pre-qualify you in as little as 5 minutes with no impact to your credit score.

    An equal housing lender. NMLS #10287.