Welcome to this exceptional 5 bedroom, 4.5 bath home with a full basement located in the highly sought-after Summer Lake community. The stately exterior with manicured landscaping creates a striking first impression. Beautiful hardwood floors, abundant natural light, & thoughtfully designed spaces make the home feel warm and inviting. The open concept main living area flows effortlessly from the spacious family room to the stunning gourmet kitchen. The kitchen features extensive cabinetry, stainless steel appliances, a large center island with seating, stylish pendant lighting, and generous counter space—perfect for cooking, gathering, and entertaining. The family room is anchored by a beautiful fireplace with custom tile surround and rustic wood mantle, adding charm and character to the heart of the home. The primary suite offers a relaxing retreat with a luxurious spa-like bathroom featuring a soaking tub, glass-enclosed walk-in shower, dual vanities, and elegant finishes. A spacious custom walk-in closet provides excellent storage and organization. Additional bedrooms are generously sized, offering flexibility for guests and family. Finished 3rd floor includes a full bath for extra living space! The first floor offers 2 separate office spaces perfect for work from home needs. The finished basement includes a large recreation area currently set up as a media room, a home gym, and additional flexible space perfect for hobbies, games, or entertaining. Step outside to enjoy the private backyard with wooded views and plenty of room for outdoor activities and relaxation. The screened porch overlooks the backyard, creating the perfect space for morning coffee and casual dining. Living in Summer Lake means access to incredible community amenities including tennis courts, pickleball courts, a resort-style pool, clubhouse, scenic lake, and miles of walking and biking trails. The community offers an active lifestyle with beautiful natural surroundings while still being conveniently located to shopping, dining, and more!
Sold for $935,000
$935,000
4513 Lake Summer Mews, Moseley, VA 23120
5beds
6,263sqft
Single Family Residence
Built in 2007
0.37 Acres Lot
$944,200 Zestimate®
$149/sqft
$4,572 Estimated rent
Home value
$944,200
$888,000 - $1.00M
$4,572/mo
Zestimate® history
Owner options
List your home for rent
$4,572/mo
Rent Zestimate®
Find your next renter with Zillow Rental Manager. Plus, with online applications, you can quickly screen prospective tenants – for free.
$4,572/mo
Rent Zestimate®
Refinance and save
$6,000/mo
Est. payment
Refinancing to a lower rate could help reduce your monthly payments and save thousands over the life of the loan.
$6,000/mo
Est. payment
Explore your selling options
Work with a Zillow partner agent
Leverage their expertise and Zillow's premium Showcase listings to get your home seen by more buyers.
Get startedList with your own agent
Get your home in front of millions of buyers by listing it on Zillow.
Learn how to do itSell it yourself
Take full control of how buyers see your home on Zillow by listing For Sale by Owner (FSBO).
List your homeWhat's special
Zillow last checked:
Listing updated:
Listed by:
Mike Boone 804-220-0815,
Boone Residential LLC
Bought with:
Julie Crabtree, 0225211804
Real Broker LLC
Source: CVRMLS,MLS#: 2603402 Originating MLS: Central Virginia Regional MLS
Originating MLS: Central Virginia Regional MLSFacts & features
Interior
Bedrooms & bathrooms
- Bedrooms: 5
- Bathrooms: 5
- Full bathrooms: 4
- 1/2 bathrooms: 1
Primary bedroom
- Level: Second
- Dimensions: 19.8 x 18.2
Bedroom 2
- Level: Second
- Dimensions: 13.8 x 16.8
Bedroom 3
- Level: Second
- Dimensions: 12.5 x 12.10
Bedroom 4
- Level: Second
- Dimensions: 12.5 x 12.11
Additional room
- Description: Billiard Room
- Level: Basement
- Dimensions: 9.4 x 18.0
Additional room
- Description: Exercise Room
- Level: Basement
- Dimensions: 15.2 x 18.2
Additional room
- Description: Currently a music room
- Level: First
- Dimensions: 12.5 x 11.7
Additional room
- Level: Third
- Dimensions: 34.11 x 15.0
Dining room
- Level: First
- Dimensions: 14.0 x 16.8
Family room
- Level: Second
- Dimensions: 14.7 x 19.0
Foyer
- Level: First
- Dimensions: 10.11 x 12.2
Other
- Description: Tub & Shower
- Level: Second
Other
- Description: Tub & Shower
- Level: Third
Half bath
- Level: First
Kitchen
- Level: First
- Dimensions: 25.0 x 18.10
Laundry
- Level: First
- Dimensions: 6.10 x 11.10
Living room
- Level: First
- Dimensions: 22.5 x 27.1
Office
- Level: First
- Dimensions: 12.5 x 13.7
Recreation
- Level: Basement
- Dimensions: 33.10 x 29.1
Recreation
- Description: Basement
- Level: Basement
- Dimensions: 37.2 x 16.8
Sitting room
- Description: Breakfast Nook
- Level: First
- Dimensions: 18.9 x 10.3
Heating
- Electric, Propane, Zoned
Cooling
- Zoned
Appliances
- Included: Propane Water Heater
Features
- Granite Counters, High Ceilings, Walk-In Closet(s), Window Treatments
- Flooring: Ceramic Tile, Partially Carpeted, Vinyl, Wood
- Windows: Window Treatments
- Basement: Full,Walk-Out Access
- Attic: Partially Finished,Walk-In,Walk-up
- Number of fireplaces: 2
- Fireplace features: Gas, Vented
Interior area
- Total interior livable area: 6,263 sqft
- Finished area above ground: 4,764
- Finished area below ground: 1,499
Property
Parking
- Total spaces: 2
- Parking features: Attached, Garage
- Attached garage spaces: 2
Features
- Levels: Two and One Half
- Stories: 2.5
- Patio & porch: Rear Porch, Screened
- Pool features: Community, Pool
- Fencing: Back Yard,Fenced
Lot
- Size: 0.37 Acres
Details
- Parcel number: 709684167900000
- Zoning description: R12
Construction
Type & style
- Home type: SingleFamily
- Architectural style: Transitional
- Property subtype: Single Family Residence
Materials
- Frame, Vinyl Siding
- Roof: Composition
Condition
- Resale
- New construction: No
- Year built: 2007
Utilities & green energy
- Sewer: Public Sewer
- Water: Public
Community & HOA
Community
- Features: Clubhouse, Fitness, Home Owners Association, Tennis Court(s)
- Subdivision: Summer Lake
HOA
- Has HOA: Yes
- Services included: Common Areas, Pool(s)
- HOA fee: $370 quarterly
Location
- Region: Moseley
Financial & listing details
- Price per square foot: $149/sqft
- Tax assessed value: $845,900
- Annual tax amount: $7,528
- Date on market: 4/9/2026
- Ownership: Individuals
- Ownership type: Sole Proprietor
Price history
| Date | Event | Price |
|---|---|---|
| 5/8/2026 | Sold | $935,000-1.6%$149/sqft |
Source:  CVRMLS #2603402 Report a problem CVRMLS #2603402 Report a problem | ||
| 4/8/2026 | Pending sale | $949,950$152/sqft |
Source: CVRMLS #2603402 Report a problem | ||
| 3/11/2026 | Listed for sale | $949,950+65.9%$152/sqft |
Source: CVRMLS #2603402 Report a problem | ||
| 6/9/2021 | Sold | $572,500+11.2%$91/sqft |
Source: CVRMLS #2112701 Report a problem | ||
| 5/17/2021 | Pending sale | $515,000$82/sqft |
Source: CVRMLS #2112701 Report a problem | ||
| 5/14/2021 | Listed for sale | $515,000-33.1%$82/sqft |
Source: CVRMLS #2112701 Report a problem | ||
| 10/13/2020 | Sold | $769,746+49.5%$123/sqft |
Source:  Long & Foster Broker Feed #2010055_1 Report a problem Long & Foster Broker Feed #2010055_1 Report a problem | ||
| 7/13/2012 | Sold | $515,000-3.6%$82/sqft |
Source: Public Record Report a problem | ||
| 5/17/2012 | Price change | $534,500-2.6%$85/sqft |
Source: Base Camp Realty of Virginia, inc. #1211195 Report a problem | ||
| 4/30/2012 | Listed for sale | $549,000-18.6%$88/sqft |
Source: Base Camp Realty of Virginia, inc. #1211195 Report a problem | ||
| 8/27/2007 | Sold | $674,110$108/sqft |
Source: Public Record Report a problem | ||
Public tax history
| Year | Property taxes | Tax assessment |
|---|---|---|
| 2025 | $7,529 -0.2% | $845,900 +0.9% |
| 2024 | $7,543 +24.4% | $838,100 +25.8% |
| 2023 | $6,064 +9.4% | $666,400 +10.6% |
| 2022 | $5,543 +7.5% | $602,500 +11% |
| 2021 | $5,159 +2% | $543,000 +2% |
| 2020 | $5,058 +0.4% | $532,400 +0.4% |
| 2019 | $5,039 -1% | $530,400 |
| 2018 | $5,089 +3.5% | $530,400 +0.3% |
| 2017 | $4,915 | $528,800 +3.8% |
| 2016 | $4,915 +1.7% | $509,400 +1.7% |
| 2015 | $4,833 +7.2% | $500,800 +7.2% |
| 2014 | $4,508 | $467,000 +4.6% |
| 2013 | -- | $446,600 +3.2% |
| 2012 | -- | $432,900 -8.5% |
| 2011 | -- | $473,300 -4.6% |
| 2010 | -- | $496,100 -1.1% |
| 2009 | -- | $501,600 -12.1% |
| 2008 | -- | $570,800 +613.5% |
| 2007 | -- | $80,000 |
Find assessor info on the county website
Neighborhood: 23120
Nearby homes
- $721,9004 bd5 ba4.1k sqft4519 Lake Summer Mews, Moseley, VA 23120Off Market
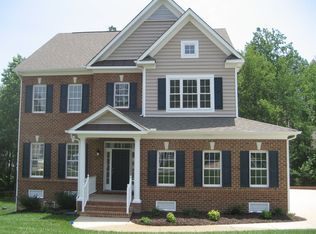
- $789,7005 bd5 ba5.7k sqft4507 Lake Summer Mews, Moseley, VA 23120Off Market
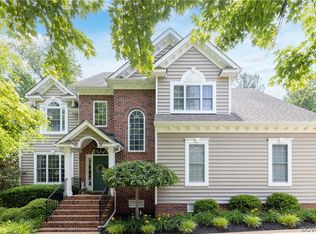
- $772,3005 bd5 ba4.8k sqft16931 Jennway Ter, Moseley, VA 23120Off Market
- $911,1005 bd5 ba6.1k sqft4525 Lake Summer Mews, Moseley, VA 23120Off Market
- $690,8007 bd5 ba3.8k sqft16937 Jennway Ter, Moseley, VA 23120Off Market
- $777,8005 bd4 ba3.5k sqft4501 Lake Summer Mews, Moseley, VA 23120Off Market
- $720,0005 bd3 ba4.4k sqft4512 Lake Summer Mews, Moseley, VA 23120Off Market
- $807,5006 bd6 ba4.4k sqft16925 Jennway Ter, Moseley, VA 23120Off Market
Nearby schools
GreatSchools rating
- 10/10Grange Hall Elementary SchoolGrades: PK-5Distance: 4.4 mi
- 8/10Tomahawk Creek Middle SchoolGrades: 6-8Distance: 3.3 mi
- 8/10Cosby High SchoolGrades: 9-12Distance: 2.6 mi
Schools provided by the listing agent
- Elementary: Grange Hall
- Middle: Deep Creek
- High: Cosby
Source: CVRMLS. This data may not be complete. We recommend contacting the local school district to confirm school assignments for this home.
Get a cash offer in 3 minutes
Find out how much your home could sell for in as little as 3 minutes with a no-obligation cash offer.
Estimated market value
$944,200
Get a cash offer in 3 minutes
Find out how much your home could sell for in as little as 3 minutes with a no-obligation cash offer.
Estimated market value
$944,200
- Virginia
- Chesterfield County
- Moseley
- 23120
- 4513 Lake Summer Mews
Nearby cities
Nearby zip codes
Other Moseley Topics
