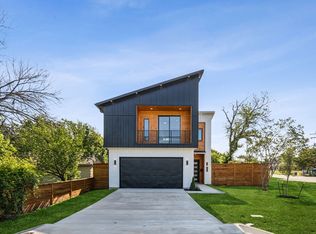
Stunning New Construction Steps from the Lake. As you step through the front door, you’ll be greeted by a beautifully appointed study, featuring a striking accent wall. The spacious living room seamlessly connects to the chef-inspired kitchen, which offers an abundance of storage, a large pantry, and a dedicated area perfect for a coffee bar. Just off the kitchen, the laundry room includes a convenient mud bench and shelving for easy organization of items coming in from the garage. Throughout the home, you'll find gorgeous luxury vinyl plank flooring, with tile in the bathrooms for a modern touch. The primary bathroom is an absolute standout, boasting a free-standing soaker tub, a stunning tiled shower, and an expansive closet designed for two. Upstairs, a versatile game room and media room provide plenty of space for entertainment, along with three generously sized bedrooms. Natural light pours into every room, enhancing the airy, open feel of the home. The property also features a fully fenced yard, perfect for outdoor enjoyment. Feel like you are living the lake life with all the conveniences nearby.
Sold
Street View
Price Unknown
4513 Lakecrest Dr, The Colony, TX 75056
4beds
2,796sqft
Single Family Residence
Built in 2025
6,272 Square Feet Lot
$616,300 Zestimate®
$--/sqft
$4,075 Estimated rent
Home value
$616,300
$579,000 - $659,000
$4,075/mo
Zestimate® history
Owner options
List your home for rent
$4,075/mo
Rent Zestimate®
Find your next renter with Zillow Rental Manager. Plus, with online applications, you can quickly screen prospective tenants – for free.
$4,075/mo
Rent Zestimate®
Refinance and save
Refinancing to a lower rate could help reduce your monthly payments and save thousands over the life of the loan.
Explore your selling options
Work with a Zillow partner agent
Leverage their expertise and Zillow's premium Showcase listings to get your home seen by more buyers.
Get startedList with your own agent
Get your home in front of millions of buyers by listing it on Zillow.
Learn how to do itSell it yourself
Take full control of how buyers see your home on Zillow by listing For Sale by Owner (FSBO).
List your homeWhat's special
Fully fenced yardOutdoor enjoymentBeautifully appointed studyAbundance of storageNatural lightExpansive closetFree-standing soaker tub
Zillow last checked:
Listing updated:
Listed by:
Wendi Splawn 0736811 214-697-5582,
Keller Williams Realty Allen 972-747-5100
Bought with:
Hunter Kendall
Regal, REALTORS
Source: NTREIS,MLS#: 20810232
Facts & features
Interior
Bedrooms & bathrooms
- Bedrooms: 4
- Bathrooms: 3
- Full bathrooms: 2
- 1/2 bathrooms: 1
Primary bedroom
- Features: En Suite Bathroom
- Level: First
Primary bathroom
- Features: Built-in Features, Dual Sinks, Stone Counters, Separate Shower
- Level: First
Kitchen
- Features: Built-in Features
- Level: First
Living room
- Features: Fireplace
- Level: First
Heating
- Central, Electric
Cooling
- Central Air, Electric
Appliances
- Included: Dishwasher, Electric Cooktop, Electric Oven, Disposal, Microwave
- Laundry: Washer Hookup, Electric Dryer Hookup, Laundry in Utility Room
Features
- Built-in Features, Decorative/Designer Lighting Fixtures
- Flooring: Ceramic Tile, Luxury Vinyl Plank
- Has basement: No
- Number of fireplaces: 1
- Fireplace features: Living Room
Interior area
- Total interior livable area: 2,796 sqft
Property
Parking
- Total spaces: 2
- Parking features: Garage Faces Front
- Attached garage spaces: 2
Features
- Levels: Two
- Stories: 2
- Exterior features: Rain Gutters
- Pool features: None
- Fencing: Wood
Lot
- Size: 6,272 Square Feet
- Features: Interior Lot
- Residential vegetation: Grassed
Details
- Parcel number: R08840
Construction
Type & style
- Home type: SingleFamily
- Architectural style: Traditional,Detached
- Property subtype: Single Family Residence
Materials
- Brick
- Foundation: Slab
- Roof: Composition,Metal
Condition
- New construction: Yes
- Year built: 2025
Utilities & green energy
- Sewer: Public Sewer
- Water: Public
- Utilities for property: Sewer Available, Water Available
Community & HOA
Community
- Subdivision: Garza Lake Estates
HOA
- Has HOA: No
Location
- Region: The Colony
Financial & listing details
- Tax assessed value: $620,000
- Annual tax amount: $912
- Date on market: 3/27/2025
- Cumulative days on market: 119 days
- Listing terms: Cash,Conventional,VA Loan
- Exclusions: None
Price history
| Date | Event | Price |
|---|---|---|
| 8/18/2025 | Sold | -- |
Source: NTREIS #20810232 Report a problem | ||
| 8/6/2025 | Pending sale | $665,000$238/sqft |
Source: NTREIS #20810232 Report a problem | ||
| 7/25/2025 | Contingent | $665,000$238/sqft |
Source: NTREIS #20810232 Report a problem | ||
| 5/29/2025 | Price change | $665,000-3.6%$238/sqft |
Source: NTREIS #20810232 Report a problem | ||
| 5/16/2025 | Price change | $690,000-3.5%$247/sqft |
Source: NTREIS #20810232 Report a problem | ||
| 3/27/2025 | Listed for sale | $715,000+376.7%$256/sqft |
Source: NTREIS #20810232 Report a problem | ||
| 6/25/2024 | Listing removed | $150,000$54/sqft |
Source: NTREIS #20581846 Report a problem | ||
| 4/11/2024 | Listed for sale | $150,000$54/sqft |
Source: NTREIS #20581846 Report a problem | ||
Public tax history
| Year | Property taxes | Tax assessment |
|---|---|---|
| 2025 | $10,723 +1075.6% | $554,525 +1079.8% |
| 2024 | $912 -29.6% | $47,000 -28.9% |
| 2023 | $1,295 +100% | $66,094 +114.3% |
| 2022 | $648 +35% | $30,844 +40.9% |
| 2021 | $480 -1.6% | $21,885 +0% |
| 2020 | $487 +0.2% | $21,884 0% |
| 2019 | $486 +11.6% | $21,885 +15.5% |
| 2018 | $436 +32.7% | $18,947 +1.1% |
| 2017 | $328 | $18,750 +33.3% |
| 2016 | $328 -3.5% | $14,063 |
| 2015 | $341 | $14,063 |
Find assessor info on the county website
Neighborhood: Garza Lake Estate
Nearby homes
- $29,334-- bd-- ba-- sqft4515 Lakecrest Dr, The Colony, TX 75056Off Market
- $--3 bd3 ba2.4k sqft7600 Lakeview Dr, Carrollton, TX 75056Sold
- $336,6003 bd2 ba2.1k sqft4517 Lakecrest Dr, The Colony, TX 75056Off Market
- $3,0003 bd2 ba1.7k sqft7602 Lakeview Dr, The Colony, TX 75056For Rent

- $29,334-- bd-- ba-- sqft4519 Lakecrest Dr, The Colony, TX 75056Off Market
- $519,7004 bd2 ba2.4k sqft7604 Laurel Ct, The Colony, TX 75056Off Market
- $357,6003 bd2 ba1.6k sqft7609 Laurel Ct, The Colony, TX 75056Off Market
- $193,800-- bd-- ba320 sqft4512 Lakecrest Dr, The Colony, TX 75056Off Market
Nearby schools
GreatSchools rating
- 6/10Ethridge Elementary SchoolGrades: PK-5Distance: 1.4 mi
- 3/10Lakeview Middle SchoolGrades: 6-8Distance: 0.6 mi
- 5/10The Colony High SchoolGrades: 9-12Distance: 2.3 mi
Schools provided by the listing agent
- Elementary: Ethridge
- Middle: Lakeview
- High: The Colony
- District: Lewisville ISD
Source: NTREIS. This data may not be complete. We recommend contacting the local school district to confirm school assignments for this home.
Get a cash offer in 3 minutes
Find out how much your home could sell for in as little as 3 minutes with a no-obligation cash offer.
Estimated market value
$616,300
Get a cash offer in 3 minutes
Find out how much your home could sell for in as little as 3 minutes with a no-obligation cash offer.
Estimated market value
$616,300
- Texas
- Denton County
- The Colony
- 75056
- Garza Lake Estate
- 4513 Lakecrest Dr
Nearby cities
Nearby neighborhoods
Nearby zip codes
Other The Colony Topics
