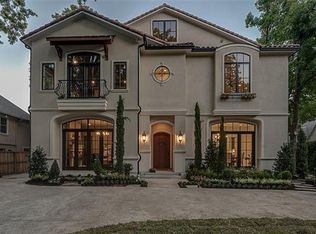
Step through the antique arched door into this charming Highland Park home off the coveted Lorraine Avenue blocks away from Highland Park Village. This spacious floor plan features beautiful hardwood floors, complemented by a cast stone wood burning fireplace with a tiled hearth in formal living with bay windows, creating a cozy ambiance & added warmth on winter evenings. The island kitchen boasts Viking commercial appliances with double ovens, a gas cooktop, and a built-in ice machine, perfect for culinary enthusiasts and entertaining guests. The sunroom or office offers additional flexibility and natural light. This home combines modern amenities with timeless charm, making it an ideal choice for those seeking comfort and style in Highland Park with HP ISD. The gated driveway leads to the two-car garage & fenced backyard area. Updates in progress include primary bath renovation, roof replacement & exterior paint.
Sold
Price Unknown
4513 Lorraine Ave, Highland Park, TX 75205
4beds
3,441sqft
Single Family Residence
Built in 1934
8,537 Square Feet Lot
$3,004,700 Zestimate®
$--/sqft
$7,983 Estimated rent
Home value
$3,004,700
$2.76M - $3.28M
$7,983/mo
Zestimate® history
Owner options
List your home for rent
$7,983/mo
Rent Zestimate®
Find your next renter with Zillow Rental Manager. Plus, with online applications, you can quickly screen prospective tenants – for free.
$7,983/mo
Rent Zestimate®
Refinance and save
Refinancing to a lower rate could help reduce your monthly payments and save thousands over the life of the loan.
Explore your selling options
Work with a Zillow partner agent
Leverage their expertise and Zillow's premium Showcase listings to get your home seen by more buyers.
Get startedList with your own agent
Get your home in front of millions of buyers by listing it on Zillow.
Learn how to do itSell it yourself
Take full control of how buyers see your home on Zillow by listing For Sale by Owner (FSBO).
List your homeWhat's special
Zillow last checked:
Listing updated:
Listed by:
Philip Hobson 0513111 214-659-3624,
Berkshire HathawayHS PenFed TX 214-257-1111,
Carter Ullmann 0798989 817-948-7422,
Berkshire HathawayHS PenFed TX
Bought with:
Jenny Wood
Compass RE Texas, LLC.
Source: NTREIS,MLS#: 20658906
Facts & features
Interior
Bedrooms & bathrooms
- Bedrooms: 4
- Bathrooms: 4
- Full bathrooms: 3
- 1/2 bathrooms: 1
Primary bedroom
- Features: Dual Sinks, En Suite Bathroom, Garden Tub/Roman Tub, Linen Closet, Sitting Area in Primary, Separate Shower, Walk-In Closet(s)
- Level: First
- Dimensions: 18 x 12
Bedroom
- Features: Built-in Features, En Suite Bathroom, Split Bedrooms
- Level: Second
- Dimensions: 14 x 14
Bedroom
- Features: Built-in Features
- Level: Second
- Dimensions: 14 x 14
Bedroom
- Level: Second
- Dimensions: 16 x 12
Primary bathroom
- Features: Built-in Features, Dual Sinks, En Suite Bathroom, Garden Tub/Roman Tub, Linen Closet, Stone Counters, Separate Shower
- Level: First
- Dimensions: 20 x 14
Dining room
- Level: First
- Dimensions: 12 x 16
Family room
- Level: First
- Dimensions: 17 x 17
Other
- Features: Built-in Features
- Level: Second
- Dimensions: 13 x 5
Other
- Features: Built-in Features, En Suite Bathroom
- Level: Second
- Dimensions: 6 x 7
Half bath
- Features: Granite Counters
- Level: First
- Dimensions: 5 x 5
Kitchen
- Features: Breakfast Bar, Built-in Features, Kitchen Island, Stone Counters
- Level: First
- Dimensions: 17 x 12
Living room
- Features: Fireplace
- Level: First
- Dimensions: 21 x 16
Office
- Level: First
- Dimensions: 8 x 16
Storage room
- Level: Second
- Dimensions: 6 x 11
Utility room
- Features: Utility Room
- Level: Second
- Dimensions: 8 x 5
Heating
- Central, Fireplace(s), Natural Gas, Zoned
Cooling
- Central Air, Electric, Gas, Zoned
Appliances
- Included: Built-In Refrigerator, Double Oven, Dishwasher, Gas Cooktop, Disposal, Gas Oven, Gas Range, Ice Maker, Microwave, Range, Refrigerator, Some Commercial Grade, Vented Exhaust Fan, Water Purifier, Wine Cooler
- Laundry: Washer Hookup, Electric Dryer Hookup, Laundry in Utility Room
Features
- Chandelier, Dry Bar, Decorative/Designer Lighting Fixtures, Kitchen Island, Smart Home, Walk-In Closet(s)
- Flooring: Ceramic Tile, Wood
- Windows: Plantation Shutters, Skylight(s)
- Has basement: No
- Number of fireplaces: 1
- Fireplace features: Living Room, Stone, Wood Burning
Interior area
- Total interior livable area: 3,441 sqft
Property
Parking
- Total spaces: 2
- Parking features: Door-Multi, Door-Single, Electric Gate, Garage, Garage Door Opener, Gated
- Garage spaces: 2
Features
- Levels: Two
- Stories: 2
- Exterior features: Rain Gutters
- Pool features: None, Community
- Fencing: Gate,Wood
Lot
- Size: 8,537 Square Feet
- Features: Hardwood Trees, Interior Lot, Landscaped, Sprinkler System
- Residential vegetation: Grassed
Details
- Parcel number: 60084501150160000
Construction
Type & style
- Home type: SingleFamily
- Architectural style: Traditional,Detached
- Property subtype: Single Family Residence
Materials
- Brick, Stucco
- Foundation: Pillar/Post/Pier
- Roof: Slate
Condition
- Year built: 1934
Utilities & green energy
- Sewer: Public Sewer
- Water: Public
- Utilities for property: Electricity Available, Electricity Connected, Natural Gas Available, Sewer Available, Separate Meters, Water Available
Community & HOA
Community
- Features: Curbs, Pool, Sidewalks, Tennis Court(s)
- Security: Security System, Fire Alarm
- Subdivision: Highland Park
HOA
- Has HOA: No
Location
- Region: Highland Park
Financial & listing details
- Tax assessed value: $2,278,200
- Annual tax amount: $31,991
- Date on market: 7/30/2024
- Cumulative days on market: 8 days
- Listing terms: Cash,Conventional
- Electric utility on property: Yes
Price history
| Date | Event | Price |
|---|---|---|
| 9/6/2024 | Sold | -- |
Source: NTREIS #20658906 Report a problem | ||
| 8/15/2024 | Pending sale | $2,948,000$857/sqft |
Source: NTREIS #20658906 Report a problem | ||
| 8/1/2024 | Contingent | $2,948,000$857/sqft |
Source: NTREIS #20658906 Report a problem | ||
| 7/18/2024 | Listed for sale | $2,948,000$857/sqft |
Source: NTREIS #20658906 Report a problem | ||
Public tax history
| Year | Property taxes | Tax assessment |
|---|---|---|
| 2025 | $27,410 +42.3% | $2,278,200 +8.4% |
| 2024 | $19,261 +7.2% | $2,102,610 +9% |
| 2023 | $17,973 -5.8% | $1,928,940 +26.9% |
| 2022 | $19,088 +4.3% | $1,520,510 +29.4% |
| 2021 | $18,308 -2.2% | $1,175,150 |
| 2020 | $18,719 -1% | $1,175,150 |
| 2019 | $18,907 -3.3% | $1,175,150 |
| 2018 | $19,546 +2.8% | $1,175,150 +1.2% |
| 2017 | $19,015 +2.6% | $1,160,830 |
| 2016 | $18,540 +25.8% | $1,160,830 +9.3% |
| 2015 | $14,736 | $1,062,020 +14.1% |
| 2014 | $14,736 | $930,540 |
| 2013 | -- | -- |
| 2012 | -- | -- |
| 2011 | -- | -- |
| 2010 | -- | -- |
| 2009 | -- | -- |
| 2008 | -- | -- |
| 2007 | -- | -- |
| 2005 | -- | -- |
| 2004 | -- | -- |
| 2003 | -- | -- |
| 2002 | -- | -- |
| 2001 | -- | -- |
Find assessor info on the county website
Neighborhood: 75205
Nearby homes
- $2,151,7002 bd2 ba2.5k sqft4509 Lorraine Ave, Highland Park, TX 75205Off Market
- $4,261,3005 bd5 ba5.6k sqft4517 Lorraine Ave, Highland Park, TX 75205Off Market
- $5,934,0005 bd7 ba6.7k sqft4505 Lorraine Ave, Highland Park, TX 75205Off Market
- $2,699,0003 bd3 ba3.2k sqft4521 Lorraine Ave, Highland Park, TX 75205Pending

- $2,130,0003 bd3 ba2.4k sqft4512 Arcady Ave, Highland Park, TX 75205Off Market
- $2,249,9003 bd2 ba2.8k sqft4508 Arcady Ave, Highland Park, TX 75205Off Market
- $2,890,1004 bd5 ba3.4k sqft4516 Arcady Ave, Highland Park, TX 75205Off Market
- $--5 bd5 ba3.4k sqft4506 Arcady Ave, Highland Park, TX 75205Sold
Nearby schools
GreatSchools rating
- 10/10Bradfield Elementary SchoolGrades: PK-4Distance: 0.6 mi
- 10/10Highland Park Middle SchoolGrades: 7-8Distance: 1.6 mi
- 9/10Highland Park High SchoolGrades: 9-12Distance: 1.4 mi
Schools provided by the listing agent
- Elementary: Bradfield
- Middle: Highland Park
- High: Highland Park
- District: Highland Park ISD
Source: NTREIS. This data may not be complete. We recommend contacting the local school district to confirm school assignments for this home.
Get a cash offer in 3 minutes
Find out how much your home could sell for in as little as 3 minutes with a no-obligation cash offer.
Estimated market value
$3,004,700
Get a cash offer in 3 minutes
Find out how much your home could sell for in as little as 3 minutes with a no-obligation cash offer.
Estimated market value
$3,004,700
- Texas
- Dallas County
- Highland Park
- 75205
- 4513 Lorraine Ave
Nearby cities
Nearby zip codes
Other Highland Park Topics
