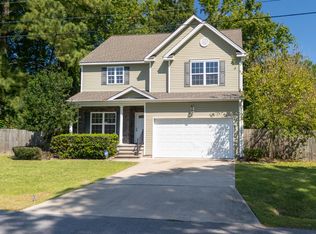
4513 Miles Ave, Suffolk, VA 23435 is a single family home that contains 2,034 sq ft and was built in 1972. It contains 4 bedrooms and 2 bathrooms. This home last sold for $357,000 in September 2025.
The Zestimate for this house is $365,100. The Rent Zestimate for this home is $2,704/mo.
Sold for $357,000
Street View
Price history
| Date | Event | Price |
|---|---|---|
| 9/2/2025 | Sold | $357,000+2%$176/sqft |
Source: Public Record Report a problem | ||
| 8/26/2025 | Contingent | $350,000$172/sqft |
Source:  REIN Inc. #10592893 Report a problem REIN Inc. #10592893 Report a problem | ||
| 7/14/2025 | Listed for sale | $350,000+71.1%$172/sqft |
Source: REIN Inc. #10592893 Report a problem | ||
| 8/15/2017 | Sold | $204,500+2.3%$101/sqft |
Source: Public Record Report a problem | ||
| 2/28/2017 | Price change | $200,000-7%$98/sqft |
Source: Atlantic Sotheby's International Realty #10132871 Report a problem | ||
| 2/7/2017 | Price change | $215,000-4.4%$106/sqft |
Source: Atlantic Sotheby's International Realty #10103996 Report a problem | ||
| 1/18/2017 | Price change | $224,900-2.2%$111/sqft |
Source: Atlantic Sothebys Int'l Realty #10103996 Report a problem | ||
| 12/31/2016 | Price change | $229,900-4.2%$113/sqft |
Source: Atlantic Sothebys Int'l Realty #1643314 Report a problem | ||
| 11/28/2016 | Price change | $240,000-7.7%$118/sqft |
Source: Atlantic Sotheby's International Realty #1643314 Report a problem | ||
| 11/2/2016 | Price change | $260,000+4%$128/sqft |
Source: Atlantic Sotheby's International Realty #1643314 Report a problem | ||
| 10/31/2016 | Price change | $250,000-2.7%$123/sqft |
Source: Atlantic Sotheby's International Realty #1643314 Report a problem | ||
| 10/5/2016 | Price change | $256,900-1.2%$126/sqft |
Source: Atlantic Sotheby's International Realty #1643314 Report a problem | ||
| 6/28/2016 | Price change | $260,000-1.9%$128/sqft |
Source: Warrant Realty Inc. #1610159 Report a problem | ||
| 5/30/2016 | Price change | $265,000-1.1%$130/sqft |
Source: Warrant Realty Inc. #1610159 Report a problem | ||
| 4/5/2016 | Price change | $268,000-1.8%$132/sqft |
Source: Warrant Realty Inc. #1610159 Report a problem | ||
| 3/3/2016 | Listed for sale | $273,000+11%$134/sqft |
Source: Warrant Realty Inc. #1610159 Report a problem | ||
| 5/27/2010 | Sold | $246,000+267.2%$121/sqft |
Source: Public Record Report a problem | ||
| 2/17/2010 | Sold | $67,000-16.3%$33/sqft |
Source: Public Record Report a problem | ||
| 12/12/2009 | Price change | $80,000-36.6%$39/sqft |
Source: foreclosure.com Report a problem | ||
| 12/6/2009 | Listed for sale | -- |
Source: foreclosure.com Report a problem | ||
| 11/17/2009 | Sold | $126,103-15.4%$62/sqft |
Source: Public Record Report a problem | ||
| 10/24/2009 | Price change | $149,000-3.9%$73/sqft |
Source: Sea Shore Realty and Property Management, Inc #0940097 Report a problem | ||
| 9/23/2009 | Listed for sale | $155,000$76/sqft |
Source: Sea Shore Realty and Property Management, Inc #0940097 Report a problem | ||
Sell for more on Zillow
Get a Zillow Showcase℠ listing at no additional cost and you could sell for .
$365,100
2% more
+$7,302
With Zillow Showcase(estimated)
$372,402
