Skip main navigation
Sold for $437,500
  • $437,500

    4513 Misty Morn Cir, Orlando, FL 32812

    3beds
    1,444sqft
    Single Family Residence
    Built in 1987
    7,877 Square Feet Lot
    $428,100 Zestimate®
    $303/sqft
    $2,548 Estimated rent

    Home value

    $428,100

    $390,000 - $471,000

    $2,548/mo

    Zestimate® history
    Loading
    Loading...

    Owner options

    List your home for rent

    $2,548/mo

    Rent Zestimate®

    Find your next renter with Zillow Rental Manager. Plus, with online applications, you can quickly screen prospective tenants – for free.

    Learn more

    $2,548/mo

    Rent Zestimate®

    Refinance and save

    $3,206/mo

    Est. payment

    Refinancing to a lower rate could help reduce your monthly payments and save thousands over the life of the loan.

    See today's rates

    $3,206/mo

    Est. payment

    Explore your selling options

    Work with a Zillow partner agent

    Leverage their expertise and Zillow's premium Showcase listings to get your home seen by more buyers.

    Get started

    List with your own agent

    Get your home in front of millions of buyers by listing it on Zillow.

    Learn how to do it

    Sell it yourself

    Take full control of how buyers see your home on Zillow by listing For Sale by Owner (FSBO).

    List your home

    What's special

    Cozy fireplaceViews of the poolTropical vibeMature palmsOpen floor planSerene water featureScreened-in backyard
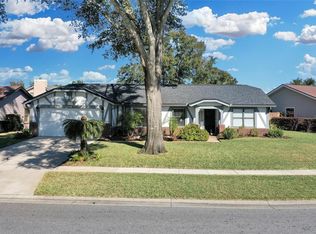
    Welcome to 4513 Misty Morn Circle, Orlando, FL 32812! Nestled in a peaceful neighborhood, this 3-bedroom, 2-bathroom home boasts charming curb appeal with a paver driveway and a meticulously landscaped front yard, complete with a serene water feature. Step inside to find a spacious, open floor plan filled with natural light. The living room, accented by vaulted ceilings and a cozy fireplace, flows seamlessly into the dining area and a bright kitchen featuring ample cabinetry and views of the pool. The primary bedroom is tucked away for privacy, offering a walk-in closet and an ensuite bathroom. Two additional bedrooms, located on the opposite side of the home, provide plenty of space for guests or a home office. Enjoy the screened-in backyard with views of the backyard, which provides the perfect retreat for relaxation or entertaining friends and family. The fully fenced backyard features a sparkling pool with a fountain feature, surrounded by a spacious deck and pergola with lush landscaping and mature palms that provide privacy and a tropical vibe. Centrally located and in the Boone High School school zone (Go Braves!), this home is just around the corner from a plethora of shopping and dining options and has easy access to the highway, making commuting or traveling a breeze! Schedule your private showing today!

    Zillow last checked:

    Listing updated:

    Listed by:

    Brad Young 407-897-5400,

    HOMEVEST REALTY 407-897-5400,

    Scott Young 407-222-7370,

    HOMEVEST REALTY

    Bought with:

    Cindy Rosenbloom, 479993

    EXP REALTY LLC

    Source: Stellar MLS,MLS#: O6272613MLS LogoOriginating MLS: Orlando Regional

    Facts & features

    Interior

    Bedrooms & bathrooms
    • Bedrooms: 3
    • Bathrooms: 2
    • Full bathrooms: 2
    Rooms
    • Room types: Living Room
    Primary bedroom
    • Features: Ceiling Fan(s), En Suite Bathroom, Walk-In Closet(s)
    • Level: First
    • Dimensions: 12x16
    Bedroom 2
    • Features: Ceiling Fan(s), Built-in Closet
    • Level: First
    Bedroom 3
    • Features: Ceiling Fan(s), Built-in Closet
    • Level: First
    Primary bathroom
    • Features: Single Vanity, Tub With Shower
    • Level: First
    Bathroom 2
    • Features: Single Vanity, Tub With Shower
    • Level: First
    Dining room
    • Level: First
    • Dimensions: 8x10
    Kitchen
    • Features: Breakfast Bar
    • Level: First
    • Dimensions: 10x12
    Living room
    • Features: Ceiling Fan(s)
    • Level: First
    • Dimensions: 15x14
    Heating
    • Central, Electric
    Cooling
    • Central Air
    Appliances
    • Included: Dishwasher, Disposal, Electric Water Heater, Range, Refrigerator
    • Laundry: Electric Dryer Hookup, In Garage, Washer Hookup
    Features
    • Ceiling Fan(s), Eating Space In Kitchen, High Ceilings, Kitchen/Family Room Combo, Open Floorplan, Primary Bedroom Main Floor, Solid Surface Counters, Solid Wood Cabinets, Split Bedroom, Thermostat, Walk-In Closet(s)
    • Flooring: Carpet, Tile, Hardwood
    • Doors: French Doors
    • Windows: Skylight(s)
    • Has fireplace: Yes
    • Fireplace features: Living Room, Wood Burning
    Interior area
    • Total structure area: 2,170
    • Total interior livable area: 1,444 sqft

    Property

    Parking
    • Total spaces: 2
    • Parking features: Driveway
    • Attached garage spaces: 2
    • Has uncovered spaces: Yes
    • Details: Garage Dimensions: 20x24
    Features
    • Levels: One
    • Stories: 1
    • Patio & porch: Covered, Front Porch, Rear Porch, Screened
    • Exterior features: Irrigation System, Lighting, Private Mailbox, Sidewalk
    • Has private pool: Yes
    • Pool features: Deck, Gunite, In Ground, Lighting
    • Fencing: Fenced
    • Has view: Yes
    • View description: Pool
    Lot
    • Size: 7,877 Square Feet
    • Features: In County, Sidewalk
    • Residential vegetation: Bamboo, Mature Landscaping, Trees/Landscaped
    Details
    • Additional structures: Gazebo
    • Parcel number: 082330937700770
    • Zoning: R-1A
    • Special conditions: None

    Construction

    Type & style
    • Home type: SingleFamily
    • Property subtype: Single Family Residence
    Materials
    • Vinyl Siding
    • Foundation: Slab
    • Roof: Shingle
    Condition
    • New construction: No
    • Year built: 1987

    Utilities & green energy

    • Sewer: Septic Tank
    • Water: Public
    • Utilities for property: BB/HS Internet Available, Cable Available, Electricity Connected, Street Lights, Water Connected

    Community & HOA

    Community
    • Features: Deed Restrictions, Sidewalks
    • Security: Smoke Detector(s)
    • Pet fee: $0 monthly
    • Subdivision: WINDWARD PLACE
    HOA
    • Has HOA: Yes
    • Services included: Manager
    • HOA fee: $37 monthly
    • HOA name: Sentry Management/Yenny Perez
    • HOA phone: 407-788-6700
    Location
    • Region: Orlando

    Financial & listing details

    • Price per square foot: $303/sqft
    • Tax assessed value: $356,527
    • Annual tax amount: $3,955
    • Date on market: 1/17/2025
    • Cumulative days on market: 16 days
    • Listing terms: Cash,Conventional,FHA,VA Loan
    • Ownership: Fee Simple
    • Total actual rent: 0
    • Electric utility on property: Yes
    • Road surface type: Paved, Asphalt

    Price history

    DateEventPrice
    2/26/2025Sold$437,500$303/sqft
    Source: Stellar MLS #O6272613 Report a problem
    2/2/2025Pending sale$437,500$303/sqft
    Source: Stellar MLS #O6272613 Report a problem
    1/27/2025Price change$437,500-2.8%$303/sqft
    Source: Stellar MLS #O6272613 Report a problem
    1/17/2025Listed for sale$450,000-4.1%$312/sqft
    Source: Stellar MLS #O6272613 Report a problem
    8/11/2024Listing removed$469,000$325/sqft
    Source: Stellar MLS #O6222235 Report a problem
    8/7/2024Price change$469,000-1.3%$325/sqft
    Source: Stellar MLS #O6222235 Report a problem
    7/22/2024Price change$475,000-2.1%$329/sqft
    Source: Stellar MLS #O6222235 Report a problem
    7/12/2024Listed for sale$485,000+59.5%$336/sqft
    Source: Stellar MLS #O6222235 Report a problem
    8/19/2020Sold$304,000-3.5%$211/sqft
    Source: Public Record Report a problem
    7/14/2020Pending sale$315,000$218/sqft
    Source: MARTIN SCOTT REALTY LLC #O5876654 Report a problem
    7/13/2020Price change$315,000-1.6%$218/sqft
    Source: MARTIN SCOTT REALTY LLC #O5876654 Report a problem
    7/10/2020Listed for sale$320,000+77.8%$222/sqft
    Source: MARTIN SCOTT REALTY LLC #O5876654 Report a problem
    10/15/2009Sold$180,000$125/sqft
    Source: Public Record Report a problem

    Public tax history

    YearProperty taxesTax assessment
    2024$4,238 +7.2%$274,534 +3%
    2023$3,955 +3.9%$266,538 +3%
    2022$3,805 +1.6%$258,775 +3%
    2021$3,745 +84%$251,238 +76.2%
    2020$2,035 +1.8%$142,621 +2.3%
    2019$1,999 +1.5%$139,414 +1.9%
    2018$1,969 $136,815 -27.4%
    2017$1,969 +2.3%$188,423 +1.7%
    2016$1,925 +1.5%$185,291 +3.8%
    2015$1,896 -3.4%$178,469 +15.4%
    2014$1,964 +2.2%$154,611 +21.4%
    2013$1,923 +1.1%$127,388 +1.6%
    2012$1,902 -5.5%$125,384 -4.7%
    2011$2,013 -4.8%$131,541 -6.8%
    2010$2,116 $141,174 -7.2%
    2009-- $152,058 -31.2%
    2008$1,608 -6.7%$221,076 -7.3%
    2007$1,722 -5%$238,405 +10.5%
    2006$1,813 +2.1%$215,847 +46.1%
    2005$1,776 +4.8%$147,738 +8.5%
    2004$1,695 +1%$136,147 +7.9%
    2003$1,678 +3.2%$126,209 +3.3%
    2002$1,627 -0.7%$122,204 +8.4%
    2001$1,639 +2.6%$112,779 +10.9%
    2000$1,598 $101,658
    Find assessor info on the county website

    Neighborhood: 32812

    Nearby schools

    GreatSchools rating
    Schools provided by the listing agent
    • Elementary: Lake George Elem
    • Middle: Conway Middle
    • High: Boone High

    Source: Stellar MLS. This data may not be complete. We recommend contacting the local school district to confirm school assignments for this home.

    Get a cash offer in 3 minutes
    Find out how much your home could sell for in as little as 3 minutes with a no-obligation cash offer.
    Estimated market value
    $428,100
    Get a cash offer in 3 minutes
    Find out how much your home could sell for in as little as 3 minutes with a no-obligation cash offer.
    Estimated market value
    $428,100