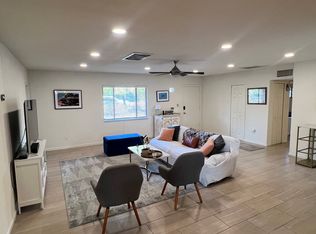
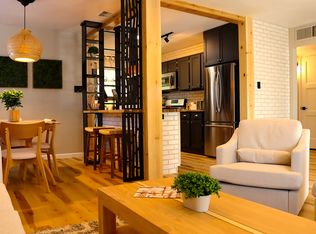
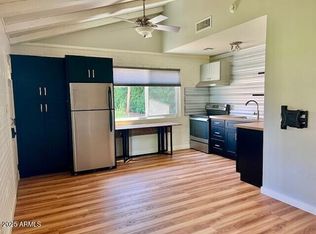
Experience elevated Central Phoenix living in this beautifully renovated 3-bedroom, 2-bath home featuring designer finishes, an open-concept floor plan, and a stylish modern aesthetic throughout.
The heart of the home is the stunning chef-inspired kitchen, featuring a dramatic waterfall-edge quartz island, custom black and white cabinetry, black stainless steel appliances, designer lighting, and sleek fixtures. The spacious living and dining areas flow seamlessly together, creating the perfect space for relaxing, entertaining, and everyday living.
The private primary suite offers a spa-like retreat with a luxurious bathroom featuring dual vanities, quartz countertops, a walk-in closet, glass-enclosed shower, elegant tile finishes, and a freestanding soaking tub. Additional bedrooms provide comfortable space for guests, a home office, or flexible living needs.
Enjoy the convenience of a prime Central Phoenix location with easy access to light rail, the canal path, popular restaurants, shopping, and entertainment. This home combines modern design, premium upgrades, and an unbeatable location for a truly special rental opportunity. Schedule your private tour today.
Monthly Rent: $3,200
Security Deposit: $3,200
Lease Term: 12 months preferred
Pets: Allowed
Utilities: Tenant responsible for all utilities, including electricity, gas, water, sewer, trash, internet, and other applicable services.
Additional Requirements: No smoking permitted. Renters insurance strongly recommended. Applicants subject to credit, income, rental history, and background screening. Occupancy limits and lease terms comply with applicable fair housing laws.
House for rent
Accepts Zillow applications
$3,200/moFees may apply
4513 N 2nd Dr, Phoenix, AZ 85013
3beds
1,560sqft
Price may not include required fees and charges. Price shown reflects the lease term provided. Learn more|
Single family residence
Available Tue Sep 1 2026
Cats, dogs OK
Air conditioner, central air
In unit laundry
Off street parking
Central, forced air
What's special
Sleek fixturesOpen-concept floor planStylish modern aestheticPrivate primary suiteModern designElegant tile finishesDesigner finishes
- 21 days |
- -- |
- -- |
Zillow last checked:
Listing updated:
Travel times
Facts & features
Interior
Bedrooms & bathrooms
- Bedrooms: 3
- Bathrooms: 2
- Full bathrooms: 2
Heating
- Central, Forced Air
Cooling
- Air Conditioner, Central Air
Appliances
- Included: Dishwasher, Dryer, Freezer, Oven, Refrigerator, Washer
- Laundry: In Unit
Features
- Walk In Closet
- Flooring: Tile
Interior area
- Total interior livable area: 1,560 sqft
Property
Parking
- Parking features: Off Street
- Details: Contact manager
Features
- Exterior features: Walk In Closet
Details
- Parcel number: 15529015A
Construction
Type & style
- Home type: SingleFamily
- Property subtype: Single Family Residence
Community & HOA
HOA
- Amenities included: Parking
Location
- Region: Phoenix
Financial & listing details
- Lease term: 1 Year
Nearby apartments for rent

Price history
| Date | Event | Price |
|---|---|---|
| 8/26/2026 | Price change | $3,200-1.5%$2/sqft |
Source: Zillow Rentals Report a problem | ||
| 8/19/2026 | Price change | $3,250-3.7%$2/sqft |
Source: Zillow Rentals Report a problem | ||
| 8/8/2026 | Listed for rent | $3,375-3.6%$2/sqft |
Source: Zillow Rentals Report a problem | ||
| 8/1/2026 | Listing removed | $3,500$2/sqft |
Source: Zillow Rentals Report a problem | ||
| 7/9/2026 | Price change | $3,500-2.8%$2/sqft |
Source: Zillow Rentals Report a problem | ||
| 6/30/2026 | Price change | $3,600-4%$2/sqft |
Source: Zillow Rentals Report a problem | ||
| 6/1/2026 | Listed for rent | $3,750+7.1%$2/sqft |
Source: Zillow Rentals Report a problem | ||
| 6/26/2022 | Listing removed | -- |
Source: Zillow Rental Manager Report a problem | ||
| 5/28/2022 | Listed for rent | $3,500$2/sqft |
Source: Zillow Rental Manager Report a problem | ||
| 7/7/2021 | Sold | $348,285+16.5%$223/sqft |
Source:  ARMLS #6255870 Report a problem ARMLS #6255870 Report a problem | ||
| 6/28/2021 | Pending sale | $299,000$192/sqft |
Source: ARMLS #6255870 Report a problem | ||
| 6/25/2021 | Listed for sale | $299,000$192/sqft |
Source: ARMLS #6255870 Report a problem | ||
Neighborhood: Encanto
Nearby schools
GreatSchools rating
- 9/10Longview Elementary SchoolGrades: PK-8Distance: 1.4 mi
- 3/10Central High SchoolGrades: 9-12Distance: 0.2 mi
- 4/10Osborn Middle SchoolGrades: 7-8Distance: 0.7 mi