Exquisite Ridge-Top Home with Spectacular Views
Welcome to your dream home nestled atop a picturesque ridge, where breathtaking views meet modern elegance. This meticulously redesigned residence has been crafted to maximize its space and functionality, offering a perfect blend of comfort and luxury. With recent updates and impeccable maintenance, this home is ready for you to move in and start enjoying life.
A Welcoming Entrance
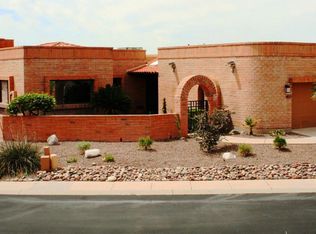
As you approach the home, you'll be greeted by a stunning entryway featuring a custom arch that sets the tone for what lies within. The beautifully landscaped front yard invites you in, showcasing a commitment to detail and care.
Open and Inviting Living Spaces
Step inside to discover an expansive great room that serves as the heart of the home. Bathed in natural light from large solar tinted windows, this space is perfect for both relaxing evenings by the fireplace and entertaining guests. The great room flows seamlessly into a private pavered patio, where you can soak in the stunning views of sunrises, city lights, and vibrant sunsets. This outdoor oasis is an ideal spot for morning coffee or evening gatherings, offering a serene retreat from the hustle and bustle of daily life.
Gourmet Kitchen for Culinary Enthusiasts
The kitchen is truly a chef's delight, boasting elegant alder cherry cabinets that provide ample storage and a touch of sophistication. Equipped with a high-end gas stove, granite countertops, and stainless steel appliances, this space is designed for both functionality and style. Whether you're preparing a quick breakfast or a gourmet dinner, you'll appreciate the thoughtful layout and quality finishes that make cooking a joy.
Comfortable and Spacious Dining Areas
Adjoining the kitchen is a family dining room that captures views of the surrounding mountains. This inviting space is perfect for family meals or hosting dinner parties, ensuring that you can enjoy the beautiful landscape while you dine. The open floor plan allows for easy flow between the kitchen, dining, and living areas, creating a warm and inclusive atmosphere.
Luxurious Primary Suite
The primary suite is a true sanctuary, thoughtfully enlarged for added comfort. It features an elegantly designed en-suite bathroom, complete with custom alder cabinetry and granite counters, providing a spa-like experience right at home. The professionally finished closets offer ample storage and organization, making it easy to keep your personal space tidy and stylish.
Thoughtful Details and Upgrades
Every corner of this home has been enhanced with thoughtful upgrades. From the recently installed new roof to the nearly new AC system, you can rest easy knowing that this home has been well-maintained and is energy-efficient. The bathrooms feature custom finishes, adding a touch of luxury to everyday routines.
Outdoor Living and Privacy
The backyard is a private retreat, surrounded by raised brick fences that ensure your peace and quiet. New irrigation systems and freshly planted fruit trees enhance the outdoor experience, allowing you to enjoy gardening and fresh produce right from your own yard.
Community Amenities for Active Living
This unique community offers a wealth of amenities that cater to a variety of lifestyles. With two pools, a relaxing spa, tennis and pickleball courts, and a bocce club, there's something for everyone to enjoy. Whether you're looking to stay active or simply relax by the pool, this community fosters a vibrant social atmosphere. Plus, you'll find shopping and dining options just a stone's throw away, ensuring that everything you need is within reach.
Additional Features
- **Fully Furnished**: The home comes fully furnished with tasteful, all-new furniture, allowing you to move in effortlessly.
- **New Washer and Dryer**: Convenience is key, and the newly installed washer and dryer make laundry days a breeze.
- **Soft Water System**: Enjoy the benefits of a soft water system, which adds comfort and ease to daily living.
- **Updated Security Features**: A new security system and custom iron security screen enhance your peace of mind, providing an additional layer of safety.
This ridge-top home is a true gem, combining luxury, comfort, and stunning views in a unique setting. With its comprehensive updates, exceptional amenities, and prime location, it represents a rare opportunity to own a piece of paradise. Don't miss the chance to make this beautiful home your own. Schedule a private showing today and experience firsthand what makes this property so special. Your dream home awaits!
Sold for $799,000
Zillow last checked:
Listing updated:
Bought with:
Long Realty
Source: MLS of Southern Arizona,MLS#: 22425504
Price history
| Date | Event | Price |
|---|---|---|
| 2/6/2025 | Sold | $799,000$447/sqft |
Source:  MLS of Southern Arizona #22425504 Report a problem MLS of Southern Arizona #22425504 Report a problem | ||
| 1/22/2025 | Pending sale | $799,000$447/sqft |
Source: MLS of Southern Arizona #22425504 Report a problem | ||
| 10/15/2024 | Listed for sale | $799,000+20.2%$447/sqft |
Source: MLS of Southern Arizona #22425504 Report a problem | ||
| 10/31/2023 | Sold | $665,000-2.9%$372/sqft |
Source: MLS of Southern Arizona #22319943 Report a problem | ||
| 10/24/2023 | Pending sale | $685,000$383/sqft |
Source: MLS of Southern Arizona #22319943 Report a problem | ||
| 10/13/2023 | Contingent | $685,000$383/sqft |
Source: MLS of Southern Arizona #22319943 Report a problem | ||
| 9/29/2023 | Listed for sale | $685,000+110.8%$383/sqft |
Source: MLS of Southern Arizona #22319943 Report a problem | ||
| 4/30/2004 | Sold | $325,000+44.4%$182/sqft |
Source: MLS of Southern Arizona #2406346 Report a problem | ||
| 6/14/1996 | Sold | $225,000+7.1%$126/sqft |
Source: Public Record Report a problem | ||
| 1/23/1995 | Sold | $210,000$117/sqft |
Source: Public Record Report a problem | ||



Get a cash offer in 3 minutes
Find out how much your home could sell for in as little as 3 minutes with a no-obligation cash offer.
Estimated market value
$794,300
