FORMER MODEL HOME NOW FOR SALE! Welcome to the stunning “Kenzie” plan in Henwick—where thoughtful design, modern style, and incredible lake views come together in one exceptional home. Perfectly positioned with water views from both the front and backyard, this former model home immediately impresses with its tower-style front porch entry, oversized windows, and light-filled open layout. Inside, you’ll find vaulted ceilings with exposed beams, LVP flooring, and a striking electric fireplace with built-ins (and even a hidden mantel drawer!). The heart of the home is the open-concept kitchen, featuring a large island with eating bar, quartz countertops, floating shelves, Whirlpool appliances, a walk-in pantry, and a dedicated coffee/wine bar—all designed for both everyday living and entertaining. A drop zone off the garage keeps everything organized and functional. The primary suite is a true retreat, offering peaceful water views and a spa-like bathroom with a glass-enclosed wet room shower (multiple shower heads + bench), dual vanities, and generous storage. The walk-in closet connects directly to the laundry room for ultimate convenience. The split-bedroom floor plan provides privacy, with two additional bedrooms on the main level. Downstairs, the viewout basement is bright and built for entertaining, featuring a large family room, game/sitting area, and a wet bar with island and space for a full-size refrigerator. Bedrooms 4 and 5 are thoughtfully positioned alongside a bathroom with a separate vanity area—perfect for shared use. Storage is abundant throughout, including under-stair storage, a dedicated storage room, and multiple linen/storage spaces. Step outside to enjoy the screened-in porch with electric shades, elevated patio, double patio below, and a fully fenced yard with irrigation well, sprinkler system, fresh landscaping, and newly planted trees—all designed to maximize outdoor living and those peaceful water views. Additional highlights include: • Three-car garage (fully insulated and sheetrocked) • Radon system installed in 2025 • Upgraded R49 attic insulation for energy efficiency • Located in sought-after Henwick Addition within Maize Schools • Access to neighborhood amenities including pool, lakes, playground, and more Meticulously maintained, beautifully designed, and truly move-in ready—this home checks every box.
Sold-co-op w/mbr
Price Unknown
4513 N Bluestem St, Maize, KS 67101
5beds
3,334sqft
Single Family Onsite Built
Built in 2022
0.27 Acres Lot
$582,000 Zestimate®
$--/sqft
$2,635 Estimated rent
Home value
$582,000
$530,000 - $634,000
$2,635/mo
Zestimate® history
Owner options
List your home for rent
$2,635/mo
Rent Zestimate®
Find your next renter with Zillow Rental Manager. Plus, with online applications, you can quickly screen prospective tenants – for free.
$2,635/mo
Rent Zestimate®
Refinance and save
$1,020/mo
Est. payment
Refinancing to a lower rate could help reduce your monthly payments and save thousands over the life of the loan.
$1,020/mo
Est. payment
Explore your selling options
Work with a Zillow partner agent
Leverage their expertise and Zillow's premium Showcase listings to get your home seen by more buyers.
Get startedList with your own agent
Get your home in front of millions of buyers by listing it on Zillow.
Learn how to do itSell it yourself
Take full control of how buyers see your home on Zillow by listing For Sale by Owner (FSBO).
List your homeWhat's special
Zillow last checked:
Listing updated:
Listed by:
Leslie Wessel 316-461-4375,
Coldwell Banker Plaza Real Estate
Bought with:
Cristy Kerbs, 00244293
Source: SCKMLS as distributed by MLS GRID,MLS#: 670579
Facts & features
Interior
Bedrooms & bathrooms
- Bedrooms: 5
- Bathrooms: 3
- Full bathrooms: 3
Primary bedroom
- Description: Carpet
- Level: Main
- Area: 182
- Dimensions: 13x14
Bedroom
- Description: Carpet
- Level: Main
- Area: 154
- Dimensions: 11x14
Bedroom
- Description: Carpet
- Level: Main
- Area: 121
- Dimensions: 11x11
Bedroom
- Description: Carpet
- Level: Basement
- Area: 156
- Dimensions: 12x13
Bedroom
- Description: Carpet
- Level: Basement
- Area: 121
- Dimensions: 11x11
Dining room
- Description: Luxury Vinyl
- Level: Main
- Area: 121
- Dimensions: 11x11
Family room
- Description: Carpet
- Level: Basement
- Area: 777
- Dimensions: 21x37
Foyer
- Description: Luxury Vinyl
- Level: Main
- Area: 32
- Dimensions: 4x8
Kitchen
- Description: Luxury Vinyl
- Level: Main
- Area: 176
- Dimensions: 11x16
Laundry
- Description: Luxury Vinyl
- Level: Main
- Area: 48
- Dimensions: 6x8
Living room
- Description: Luxury Vinyl
- Level: Main
- Area: 420
- Dimensions: 20x21
Storage
- Description: Concrete
- Level: Basement
- Area: 270
- Dimensions: 9x30
Heating
- Forced Air, Natural Gas
Cooling
- Central Air, Electric
Appliances
- Included: Dishwasher, Disposal, Microwave, Range
- Laundry: Main Level, Laundry Room, 220 equipment
Features
- Ceiling Fan(s), Walk-In Closet(s), Vaulted Ceiling(s), Wet Bar
- Flooring: Laminate
- Windows: Window Coverings-All
- Basement: Finished
- Number of fireplaces: 1
- Fireplace features: One, Living Room, Electric, Decorative, Glass Doors
Interior area
- Total interior livable area: 3,334 sqft
- Finished area above ground: 1,804
- Finished area below ground: 1,530
Property
Parking
- Total spaces: 3
- Parking features: Attached, Garage Door Opener, Oversized
- Garage spaces: 3
Features
- Levels: One
- Stories: 1
- Patio & porch: Patio, Covered, Deck, Screened
- Exterior features: Guttering - ALL, Irrigation Pump, Irrigation Well, Sprinkler System
- Pool features: Community
- Fencing: Wrought Iron
- On waterfront: Yes
- Waterfront features: Pond/Lake, Waterfront
Lot
- Size: 0.27 Acres
- Features: Irregular Lot
Details
- Parcel number: 0892902101055.00
Construction
Type & style
- Home type: SingleFamily
- Architectural style: Contemporary,Ranch,Traditional
- Property subtype: Single Family Onsite Built
Materials
- Frame w/Less than 50% Mas
- Foundation: Full, View Out, Concrete Perimeter
- Roof: Composition
Condition
- Year built: 2022
Details
- Builder name: M&M Construction
Utilities & green energy
- Gas: Natural Gas Available
- Utilities for property: Sewer Available, Natural Gas Available, Public
Community & HOA
Community
- Features: Sidewalks, Clubhouse, Greenbelt, Lake, Playground
- Security: Smoke Detector(s)
- Subdivision: Woodard (Henwick)
HOA
- Has HOA: Yes
- Services included: Recreation Facility, Gen. Upkeep for Common Ar
- HOA fee: $1,020 annually
Location
- Region: Maize
Financial & listing details
- Tax assessed value: $537,960
- Annual tax amount: $9,175
- Date on market: 4/1/2026
- Cumulative days on market: 22 days
- Ownership: Individual
- Road surface type: Paved
Price history
Price history is unavailable.
Public tax history
| Year | Property taxes | Tax assessment |
|---|---|---|
| 2025 | $11,859 +27.4% | $61,866 |
| 2024 | $9,307 +90.3% | $61,866 +91.8% |
| 2023 | $4,890 | $32,259 |
| 2022 | -- | -- |
Find assessor info on the county website
Neighborhood: 67101
Nearby homes
- $--5 bd3 ba3.2k sqft4517 N Bluestem St, Maize, KS 67101Sold
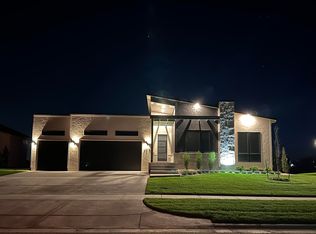
- $620,8005 bd3 ba1.9k sqft4509 N Bluestem St, Maize, KS 67101Off Market
- $--6 bd3 ba3.3k sqft4521 N Bluestem St, Maize, KS 67101Sold

- $486,4003 bd2 ba1.6k sqft9718 W Cedar Ln, Maize, KS 67101Off Market
- $604,3005 bd3 ba1.7k sqft4505 N Bluestem St, Maize, KS 67101Off Market
- $---- bd-- ba-- sqft4525 N Bluestem St, Maize, KS 67101Off Market
- $646,6005 bd3 ba1.9k sqft9714 W Cedar Ln, Maize, KS 67101Off Market
- $--3 bd3 ba2.8k sqft4501 N Bluestem St, Maize, KS 67101Sold
Nearby schools
GreatSchools rating
- 8/10Vermillion Elementary SchoolGrades: PK-4Distance: 0.8 mi
- 6/10Maize Middle SchoolGrades: 7-8Distance: 0.2 mi
- 7/10Maize Senior High SchoolGrades: 9-12Distance: 1 mi
Schools provided by the listing agent
- Elementary: Maize USD266
- Middle: Maize
- High: Maize
Source: SCKMLS as distributed by MLS GRID. This data may not be complete. We recommend contacting the local school district to confirm school assignments for this home.
Sell for more on Zillow
Get a Zillow Showcase℠ listing at no additional cost and you could sell for .
$582,000
2% more
+$11,640
With Zillow Showcase(estimated)
$593,640
Sell for more on Zillow
Get a Zillow Showcase℠ listing at no additional cost and you could sell for .
$582,000
2% more
+$11,640
With Zillow Showcase(estimated)
$593,640
- Kansas
- Sedgwick County
- Maize
- 67101
- 4513 N Bluestem St
