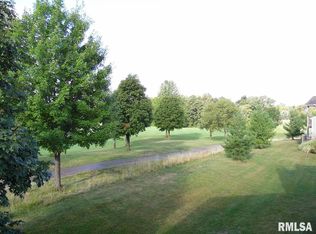
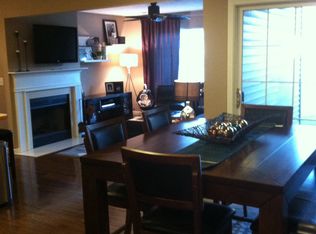
Welcome to maintenance free living in beautiful, resort-like Weaver Ridge. Residents have access to a private pool, tennis courts and a playground, plus there are the world class golf facilities and the full service clubhouse where you can grab a bite to eat if you don't want to cook. This main floor unit has a great open floor plan, generous bedrooms and a nice, private covered deck plus an attached garage! Once inside, you will be amazed with the spaciousness of the floor plan. The dining area can accommodate a good sized table for entertaining, which is located right off the nicely updated, fully applianced kitchen with plenty of storage space and counter space for the inner chef in you! There is also a breakfast bar that will accommodate some bar stools, the perfect spot for taking in the views of the outdoors through the large picture window in the great room which also features a wood burning fireplace for those cold winter nights. The primary suite features a large picture window with a brick accent ledge, two sets of closets and a nicely sized full private bath. The other bedroom, also nicely sized, features the brick ledge picture window and has a nice sized closet plus access to the full bath right across the hallway. The laundry is also conveniently located right outside of both bedrooms. Extra storage in the garage, as well as room for a workshop. Don't miss your chance at easy, beautiful living. Call Rhonda Milburn for your own private showing today!
Sold for $174,900
Zillow last checked:
Listing updated:
Bought with:
Scarlett Rademacker, 475187851
Keller Williams Revolution
Source: RMLS Alliance as distributed by MLS GRID,MLS#: PA1254453 Originating MLS: Peoria Area Association of Realtors
Originating MLS: Peoria Area Association of Realtors
Price history
| Date | Event | Price |
|---|---|---|
| 12/6/2024 | Sold | $174,900$152/sqft |
Source:  RMLS Alliance as distributed by MLS GRID #PA1254453 Report a problem RMLS Alliance as distributed by MLS GRID #PA1254453 Report a problem | ||
| 11/11/2024 | Contingent | $174,900$152/sqft |
Source: RMLS Alliance as distributed by MLS GRID #PA1254453 Report a problem | ||
| 11/8/2024 | Listed for sale | $174,900$152/sqft |
Source: RMLS Alliance as distributed by MLS GRID #PA1254453 Report a problem | ||




Get pre-qualified for a loan
At Zillow Home Loans, we can pre-qualify you in as little as 5 minutes with no impact to your credit score.An equal housing lender. NMLS #10287.
Sell for more on Zillow
Get a Zillow Showcase℠ listing at no additional cost and you could sell for .
$199,400
2% more
+$3,988
With Zillow Showcase(estimated)
$203,388
