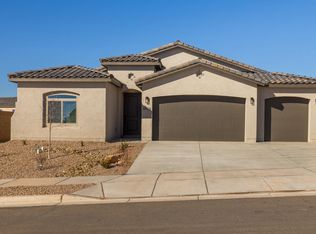
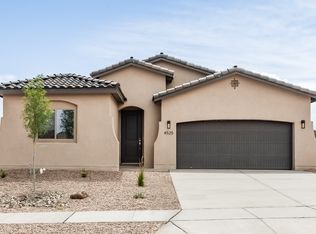
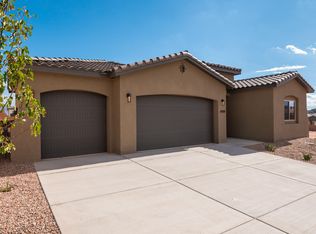
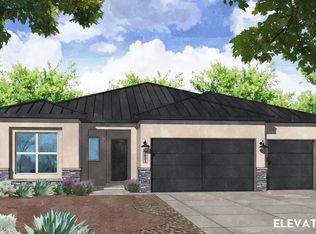
Located in Lomas Encantadas in Rio Rancho, the Jane floor plan offers flexible living with modern finishes and thoughtful upgrades throughout. Featuring an optional flex room at the garage, a spacious 3-car garage, and an added powder bath, this home blends style, comfort, and functionality in all the right ways.Natural light pours in through a skylight at the foyer and an 8' sliding glass door, while upgraded, advanced layout tile flooring and contrasting paint create a clean, modern feel. The kitchen shines with Level 2 quartz countertops, upgraded cabinetry with soft-close doors, stainless steel appliances, a gas slide-in range, and a spacious island designed for gathering and entertaining.
Pending
$547,870
4513 Olivia Dr, Rio Rancho, NM 87144
3beds
2,164sqft
Single Family Residence
Built in 2026
7,405 Square Feet Lot
$546,300 Zestimate®
$253/sqft
$39/mo HOA
What's special
Stainless steel appliancesGas slide-in range
- 87 days
- 10
- 0
Zillow last checked:
Listing updated:
Listed by:
Warren Harris 505-450-5520,
Bosque Realty 505-450-5520
Source: SWMLS,MLS#: 1105838
Facts & features
Interior
Bedrooms & bathrooms
- Bedrooms: 3
- Bathrooms: 3
- Full bathrooms: 2
- 1/2 bathrooms: 1
Primary bedroom
- Level: Main
- Area: 210
- Dimensions: 15 x 14
Kitchen
- Level: Main
- Area: 200.1
- Dimensions: 13.8 x 14.5
Living room
- Level: Main
- Area: 263.58
- Dimensions: 13.8 x 19.1
Heating
- Natural Gas
Cooling
- Refrigerated
Appliances
- Laundry: Electric Dryer Hookup
Features
- Main Level Primary
- Flooring: Carpet, Tile
- Windows: Double Pane Windows, Insulated Windows
- Has basement: No
- Has fireplace: No
Interior area
- Total structure area: 2,164
- Total interior livable area: 2,164 sqft
Property
Parking
- Total spaces: 3
- Parking features: Garage
- Garage spaces: 3
Features
- Levels: One
- Stories: 1
- Exterior features: Private Yard
- Fencing: Wall
Lot
- Size: 7,405 Square Feet
Details
- Parcel number: 1017074100439
- Zoning description: R-1
Construction
Type & style
- Home type: SingleFamily
- Property subtype: Single Family Residence
Materials
- Stucco
- Roof: Tile
Condition
- New Construction
- New construction: Yes
- Year built: 2026
Details
- Builder name: Abrazo Homes
Utilities & green energy
- Sewer: Public Sewer
- Water: Public
- Utilities for property: Electricity Connected, Natural Gas Connected, Sewer Connected, Water Connected
Green energy
- Energy generation: None
Community & HOA
Community
- Subdivision: Lomas Encantadas Unit 1E Phase 1
HOA
- Has HOA: Yes
- HOA fee: $39 monthly
Location
- Region: Rio Rancho
Financial & listing details
- Price per square foot: $253/sqft
- Annual tax amount: $1,058
- Date on market: 6/19/2026
- Cumulative days on market: 23 days
- Listing terms: Cash,Conventional,FHA,VA Loan
Estimated market value
$546,300
$519,000 - $574,000
$2,648/mo
Price history
| Date | Event | Price |
|---|---|---|
| 7/1/2026 | Pending sale | $547,870$253/sqft |
Source:  SWMLS #1105838 Report a problem SWMLS #1105838 Report a problem | ||
| 6/19/2026 | Listed for sale | $547,870$253/sqft |
Source: SWMLS #1105838 Report a problem | ||
Public tax history
Tax history is unavailable.
Monthly payment
Est. payment
Payment breakdown
Explore the cost of this home by adjusting the details. Changes won't be saved.Climate risks
Neighborhood: 87144

Similar homes
- $539,2253 bd3 ba2.1k sqft6911 Ava Rd NE, Rio Rancho, NM 87144New Construction
 SWMLS
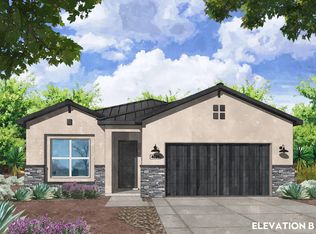
SWMLS - $533,8504 bd3 ba2k sqft7296 Loire Dr NE, Rio Rancho, NM 87144New Construction
 MLS ID #1110710, Brian Leigh Earnest, Realty One of New Mexico. SWMLS
 - $600,1653 bd3 ba2.3k sqft4100 Loire Ct NE, Rio Rancho, NM 87144New Construction
 MLS ID #1110698, Brian Leigh Earnest, Realty One of New Mexico. SWMLS
 - $599,5654 bd3 ba2.1k sqft7300 Loire Dr NE, Rio Rancho, NM 87144New Construction
 MLS ID #1110703, Brian Leigh Earnest, Realty One of New Mexico. SWMLS
