3BR / 2BA new construction home with No HOA or restrictions. Home features open floor plan with open kitchen, dining, great room - kitchen has long eating bar, black stainless appliances and quartz countertops, 9' ceilings, fans in all rooms, crown molding - Master bedroom has private bath with tiles shower and quartz countertop - two guest bedrooms share hall bath, laundry and one car garage. Privacy fencing on both sides, fully irrigated and landscaped yard with concrete driveway.
New construction
Price cut: $26K (9/20)
$349,000
4513 Pelican St., North Myrtle Beach, SC 29582
3beds
1,402sqft
Single Family Residence
Built in 2026
4,791 Square Feet Lot
$345,600 Zestimate®
$249/sqft
$-- HOA
What's special
Fans in all roomsOne car garageBlack stainless appliancesOpen floor planQuartz countertopsCrown molding
- 61 days
- 1,655
- 135
Zillow last checked:
Listing updated:
Listed by:
Jerred M Roberts 843-222-7267,
Beach House Consultants, Inc.
Source: CCAR,MLS#: 2619578 Originating MLS: Coastal Carolinas Association of Realtors
Originating MLS: Coastal Carolinas Association of RealtorsFacts & features
Interior
Bedrooms & bathrooms
- Bedrooms: 3
- Bathrooms: 2
- Full bathrooms: 2
Rooms
- Room types: Bathroom, Utility Room
Primary bedroom
- Features: Ceiling Fan(s), Main Level Primary
- Level: Main
- Dimensions: 11 x 13
Bedroom 1
- Level: Main
- Dimensions: 11 x 13
Bedroom 2
- Level: Main
- Dimensions: 11 x 13
Primary bathroom
- Features: Separate Shower, Vanity
Dining room
- Dimensions: 10 x 11
Family room
- Features: Ceiling Fan(s)
Great room
- Dimensions: 17 x 20
Kitchen
- Features: Breakfast Bar, Dishwasher, Stainless Steel Appliances, Solid Surface Counters
- Dimensions: 10 x 11
Other
- Features: Bedroom on Main Level, Utility Room
Heating
- Central, Electric
Cooling
- Central Air
Appliances
- Included: Dishwasher, Disposal, Microwave, Range, Refrigerator
- Laundry: Washer Hookup
Features
- Ceiling Fan(s), Main Level Primary, Separate Shower, Vanity, Breakfast Bar, Bedroom on Main Level, Stainless Steel Appliances, Solid Surface Counters
- Flooring: Luxury Vinyl, Luxury VinylPlank, Tile
Interior area
- Total structure area: 1,726
- Total interior livable area: 1,402 sqft
Property
Parking
- Total spaces: 4
- Parking features: Attached, Garage, One Space, Garage Door Opener
- Attached garage spaces: 1
Features
- Levels: One
- Stories: 1
- Patio & porch: Front Porch, Patio
- Exterior features: Sprinkler/Irrigation, Patio
Lot
- Size: 4,791 Square Feet
- Dimensions: 50 x 100 x 50 x 100
- Features: City Lot, Rectangular, Rectangular Lot
Details
- Additional parcels included: ,
- Parcel number: 35111010040
- Zoning: R-3
- Special conditions: None
Construction
Type & style
- Home type: SingleFamily
- Architectural style: Ranch
- Property subtype: Single Family Residence
Materials
- Vinyl Siding, Wood Frame
- Foundation: Slab
Condition
- Never Occupied
- New construction: Yes
- Year built: 2026
Details
- Warranty included: Yes
Utilities & green energy
- Water: Public
- Utilities for property: Cable Available, Electricity Available, Phone Available, Sewer Available, Underground Utilities, Water Available
Community & HOA
Community
- Features: Golf Carts OK, Long Term Rental Allowed, Short Term Rental Allowed
- Security: Smoke Detector(s)
- Subdivision: Creekside NMB
HOA
- Has HOA: No
- Amenities included: Owner Allowed Golf Cart, Owner Allowed Motorcycle, Pet Restrictions, Tenant Allowed Golf Cart, Tenant Allowed Motorcycle
Location
- Region: North Myrtle Beach
Financial & listing details
- Price per square foot: $249/sqft
- Tax assessed value: $130,939
- Annual tax amount: $757
- Date on market: 8/7/2026
- Listing terms: Cash,Conventional,FHA,VA Loan
- Electric utility on property: Yes
Estimated market value
$345,600
$328,000 - $363,000
$2,441/mo
Price history
| Date | Event | Price |
|---|---|---|
| 9/20/2026 | Price change | $349,000-6.9%$249/sqft |
Source:  CCAR #2619578 Report a problem CCAR #2619578 Report a problem | ||
| 8/7/2026 | Listed for sale | $375,000+190.7%$267/sqft |
Source: CCAR #2619578 Report a problem | ||
| 2/19/2026 | Listing removed | $129,000$92/sqft |
Source: CCAR #2527655 Report a problem | ||
| 11/5/2025 | Listed for sale | $129,000+158%$92/sqft |
Source: CCAR #2526717 Report a problem | ||
| 10/12/2018 | Sold | $50,000-23.1%$36/sqft |
Source: CCAR #1815502 Report a problem | ||
| 9/21/2018 | Pending sale | $65,000$46/sqft |
Source: CENTURY 21 Thomas #1815502 Report a problem | ||
| 8/15/2018 | Price change | $65,000-13.3%$46/sqft |
Source: CENTURY 21 Thomas #1815502 Report a problem | ||
| 7/24/2018 | Listed for sale | $75,000+13.8%$53/sqft |
Source: CENTURY 21 Thomas #1815502 Report a problem | ||
| 12/9/2011 | Listing removed | $65,900$47/sqft |
Source: Prudential Burr&Chapin LR #198148 Report a problem | ||
| 12/7/2011 | Listed for sale | $65,900+1.4%$47/sqft |
Source: Prudential Burr&Chapin LR #198148 Report a problem | ||
| 7/10/2006 | Sold | $65,000+18.2%$46/sqft |
Source: Public Record Report a problem | ||
| 5/12/2006 | Sold | $55,000+189.5%$39/sqft |
Source: Public Record Report a problem | ||
| 2/19/2002 | Sold | $19,000-9.5%$14/sqft |
Source: Public Record Report a problem | ||
| 1/26/1999 | Sold | $21,000$15/sqft |
Source: Public Record Report a problem | ||
Public tax history
| Year | Property taxes | Tax assessment |
|---|---|---|
| 2025 | $757 | $58,305 |
| 2024 | $757 +8.6% | $58,305 +15% |
| 2023 | $697 +1.3% | $50,700 |
| 2022 | $688 | $50,700 |
| 2021 | $688 +1.1% | -- |
| 2020 | $680 | -- |
| 2019 | -- | -- |
| 2018 | $448 | $1,960 -2.5% |
| 2017 | -- | $2,010 |
| 2016 | -- | $2,010 |
| 2015 | -- | $2,010 |
| 2014 | $441 | $2,010 |
| 2013 | -- | -- |
| 2012 | -- | -- |
| 2010 | -- | $1,890 +27% |
| 2009 | -- | $1,488 |
| 2008 | -- | $1,488 |
| 2007 | -- | $1,488 +50% |
| 2005 | -- | $992 |
| 2004 | $174 -6.8% | $992 -6.8% |
| 2003 | $187 | $1,064 |
| 2002 | -- | -- |
| 2001 | -- | -- |
| 2000 | -- | -- |
Find assessor info on the county website
Monthly payment
Est. payment
Payment breakdown
Explore the cost of this home by adjusting the details. Changes won't be saved.Climate risks
Neighborhood: 29582
Nearby schools
Schools provided by the listing agent
- Elementary: Ocean Drive Elementary
- Middle: North Myrtle Beach Middle School
- High: North Myrtle Beach High School
Source: CCAR. This data may not be complete. We recommend contacting the local school district to confirm school assignments for this home.
- $140,6002 bd2 ba960 sqft4515 Pelican St, North Myrtle Beach, SC 29582Off Market
- $136,1002 bd2 ba-- sqft4511 Pelican St, North Myrtle Beach, SC 29582Off Market
- $162,400-- bd-- ba-- sqft4512 Albatross St, North Myrtle Beach, SC 29582Off Market
- $94,5002 bd1 ba816 sqft4517 Pelican St, North Myrtle Beach, SC 29582Off Market
Similar homes
- $360,0003 bd2 ba1.6k sqft139 Ardeer Ct., Little River, SC 29566For Sale
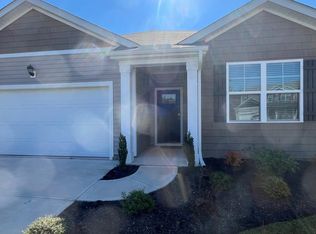
 MLS ID #2624070, Senesh Albert, Realty ONE Group DocksideNorth. CCAR
 - $340,0003 bd2 ba1.4k sqft235 Tall Palms Way, Little River, SC 29566For Sale
 MLS ID #2619992, Colan Jones, Horizon Homes Realty, LLC. CCAR
 - $375,0003 bd2 ba1.3k sqft704 43rd Ave. S Unit 8, North Myrtle Beach, SC 29582For Sale
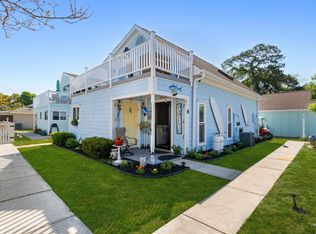 MLS ID #2610031, The Mills Group Team, Century 21 Barefoot Realty. CCAR
 - $310,0002 bd2 ba1k sqft4411 Grande Harbour Blvd., Little River, SC 29566For Sale
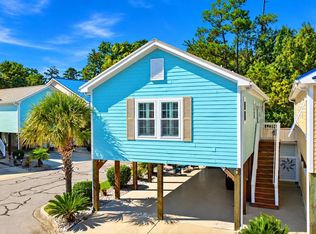 MLS ID #2624308, Derrick Legacy Team, EXP Realty LLC. CCAR
 - $450,0002 bd2 ba1.4k sqft1306 Littleleaf Loop, North Myrtle Beach, SC 29582For SaleMLS ID #2624323, Gabrielle L Meyer, EXP Realty LLC. CCAR
- $519,9003 bd2 ba1.6k sqft914 Tilghman Forest Dr., North Myrtle Beach, SC 29582For SaleMLS ID #2617255, The Clem Team, RE/MAX Southern Shores NMB. CCAR
- $309,9003 bd3 ba1.4k sqft4350 Grande Harbour Blvd., Little River, SC 29566For SaleMLS ID #2614156, Joseph A Barrientos Fierros, Century 21 The Harrelson Group. CCAR
- $444,9003 bd2 ba1.2k sqft702 22nd Ave. S, North Myrtle Beach, SC 29582For SaleMLS ID #2621506, Christy Harris, Colby Stopper Group EXP Realty. CCAR
- $339,5003 bd2 ba1.7k sqft212 Cable Lake Circle, Calabash, NC 28467For Sale
 MLS ID #100577980, Janet M Heinis, Wit Realty LLC. Hive MLS
 - $346,9404 bd2 ba1.7k sqft681 Grateful Dr., Little River, SC 29566New ConstructionCCAR
- $489,9004 bd3 ba2k sqft911 Ocean Pines Ct., North Myrtle Beach, SC 29582For SaleMLS ID #2622794, Sherman Beach Group, EXP Realty LLC. CCAR
- $336,0404 bd2 ba1.7k sqft505 Blissful Dr, Little River, SC 29566New ConstructionCCAR
- $395,0003 bd2 ba1.6k sqft812 Sandy Side Dr., Little River, SC 29566For SaleMLS ID #2618948, Kirk W Stalvey, Century 21 The Harrelson Group. CCAR
- $395,0003 bd3 ba2k sqft1521 Perch Pl., Longs, SC 29568For SaleMLS ID #2620316, Christopher Hanna, CB Sea Coast Advantage CF. CCAR
- $330,5404 bd2 ba1.7k sqft677 Grateful Dr., Little River, SC 29566New ConstructionCCAR
- $338,5904 bd2 ba1.7k sqft719 Grateful Dr., Little River, SC 29566New ConstructionCCAR
- $330,5904 bd2 ba1.7k sqft715 Grateful Dr., Little River, SC 29566New ConstructionCCAR
- $262,0002 bd2 ba938 sqftF, North Myrtle Beach, SC 29582For SaleMLS ID #2620529, Kimberly Geddis, Century 21 Palms Realty. CCAR
- $375,0004 bd2 ba1.6k sqft3039 Honey Clover Ct., Longs, SC 29568For SaleMLS ID #2608512, Sam P Bamrick, Palmetto Properties SC. CCAR
