Check out this totally fab Plano West Ranch Style pad with amazing updates! Get ready to throw the coolest shindigs in the open living and dining spots, all centered around a chill fireplace and a swanky dry bar with snazzy tile and lighting. Brand new LVP floors in the living, dining, and kitchen areas, plus fresh carpets in the bedrooms for max comfort. The master bath has sleek makeover with stylish tiles and quartz countertops. New GE Stainless Steel Oven, Microwave, and Dishwasher in kitchen that features lots of counter space, breakfast area has its own coffee bar. Outside, the front yard's landscaped with impressive rock borders, and the backyard has flagstone patio and stone planters for hanging out with giant shade trees to escape the summer heat! Tech alert: a 220V outlet in the garage for your electric ride charging station. Washer and Dryer are included. Roof installed in 2022. Come take a look!
Sold
Price Unknown
4513 Ringgold Ln, Plano, TX 75093
3beds
1,736sqft
Single Family Residence
Built in 1984
7,840 Square Feet Lot
$464,700 Zestimate®
$--/sqft
$2,512 Estimated rent
Home value
$464,700
$441,000 - $488,000
$2,512/mo
Zestimate® history
Owner options
List your home for rent
$2,512/mo
Rent Zestimate®
Find your next renter with Zillow Rental Manager. Plus, with online applications, you can quickly screen prospective tenants – for free.
$2,512/mo
Rent Zestimate®
Refinance and save
Refinancing to a lower rate could help reduce your monthly payments and save thousands over the life of the loan.
Explore your selling options
Work with a Zillow partner agent
Leverage their expertise and Zillow's premium Showcase listings to get your home seen by more buyers.
Get startedList with your own agent
Get your home in front of millions of buyers by listing it on Zillow.
Learn how to do itSell it yourself
Take full control of how buyers see your home on Zillow by listing For Sale by Owner (FSBO).
List your homeWhat's special
Chill fireplaceStylish tilesOpen livingFlagstone patioQuartz countertopsFresh carpetsBrand new lvp floors
Zillow last checked:
Listing updated:
Listed by:
Brian Shuey 0410664 972-783-0000,
Ebby Halliday, REALTORS 972-783-0000,
Tracey Shuey 0635727 214-801-1209,
Ebby Halliday, REALTORS
Bought with:
Ashley Kehoe
Douglas Elliman Real Estate
Source: NTREIS,MLS#: 20405839
Facts & features
Interior
Bedrooms & bathrooms
- Bedrooms: 3
- Bathrooms: 2
- Full bathrooms: 2
Primary bedroom
- Level: First
- Dimensions: 16 x 14
Bedroom
- Level: First
- Dimensions: 13 x 11
Bedroom
- Level: First
- Dimensions: 13 x 10
Primary bathroom
- Features: Built-in Features, En Suite Bathroom, Sitting Area in Primary, Solid Surface Counters
- Level: First
Breakfast room nook
- Features: Built-in Features
- Level: First
- Dimensions: 9 x 9
Dining room
- Level: First
- Dimensions: 13 x 11
Other
- Features: Built-in Features, Solid Surface Counters
Kitchen
- Features: Built-in Features, Solid Surface Counters
- Level: First
- Dimensions: 12 x 9
Living room
- Features: Built-in Features, Fireplace
- Level: First
- Dimensions: 19 x 17
Utility room
- Level: First
- Dimensions: 6 x 6
Heating
- Central
Cooling
- Central Air, Electric
Appliances
- Included: Dryer, Dishwasher, Electric Cooktop, Electric Oven, Disposal, Microwave, Washer
- Laundry: Washer Hookup, Electric Dryer Hookup, Gas Dryer Hookup, Laundry in Utility Room
Features
- Dry Bar, Decorative/Designer Lighting Fixtures, Eat-in Kitchen, High Speed Internet, Paneling/Wainscoting, Cable TV, Walk-In Closet(s)
- Flooring: Luxury Vinyl, Luxury VinylPlank
- Has basement: No
- Number of fireplaces: 1
- Fireplace features: Gas, Gas Log, Gas Starter, Living Room, Masonry
Interior area
- Total interior livable area: 1,736 sqft
Property
Parking
- Total spaces: 2
- Parking features: Concrete, Driveway, Garage, Garage Faces Rear
- Attached garage spaces: 2
- Has uncovered spaces: Yes
Features
- Levels: One
- Stories: 1
- Exterior features: Garden, Private Yard, Rain Gutters
- Pool features: None
- Fencing: Back Yard,Wood
Lot
- Size: 7,840 Square Feet
- Features: Back Yard, Interior Lot, Lawn, Landscaped, Many Trees, Subdivision, Sprinkler System
Details
- Parcel number: R057800202401
Construction
Type & style
- Home type: SingleFamily
- Architectural style: Ranch,Traditional,Detached
- Property subtype: Single Family Residence
Materials
- Brick
- Foundation: Slab
- Roof: Asphalt,Composition
Condition
- Year built: 1984
Utilities & green energy
- Sewer: Public Sewer
- Water: Public
- Utilities for property: Electricity Available, Electricity Connected, Natural Gas Available, Overhead Utilities, Phone Available, Sewer Available, Separate Meters, Water Available, Cable Available
Community & HOA
Community
- Features: Park, Curbs, Sidewalks
- Security: Smoke Detector(s)
- Subdivision: Preston Ridge II
HOA
- Has HOA: No
Location
- Region: Plano
Financial & listing details
- Tax assessed value: $436,907
- Annual tax amount: $6,335
- Date on market: 9/1/2023
- Cumulative days on market: 22 days
- Listing terms: Cash,Conventional,VA Loan
- Electric utility on property: Yes
Price history
| Date | Event | Price |
|---|---|---|
| 9/12/2023 | Sold | -- |
Source: NTREIS #20405839 Report a problem | ||
| 9/11/2023 | Pending sale | $485,000$279/sqft |
Source: NTREIS #20405839 Report a problem | ||
| 9/8/2023 | Contingent | $485,000$279/sqft |
Source: NTREIS #20405839 Report a problem | ||
| 9/1/2023 | Listed for sale | $485,000+1.3%$279/sqft |
Source: NTREIS #20405839 Report a problem | ||
| 8/18/2023 | Contingent | $479,000$276/sqft |
Source: NTREIS #20405839 Report a problem | ||
| 8/15/2023 | Listed for sale | $479,000$276/sqft |
Source: NTREIS #20405839 Report a problem | ||
| 8/13/2021 | Listing removed | -- |
Source: Zillow Rental Manager Report a problem | ||
| 8/8/2021 | Listed for rent | $2,495+31.7%$1/sqft |
Source: Zillow Rental Manager Report a problem | ||
| 3/24/2021 | Listing removed | -- |
Source: Owner Report a problem | ||
| 6/14/2017 | Listing removed | $1,895$1/sqft |
Source: Owner Report a problem | ||
| 6/1/2017 | Listed for rent | $1,895+18.8%$1/sqft |
Source: Owner Report a problem | ||
| 9/22/2013 | Listing removed | $1,595$1/sqft |
Source: Housepad LLP #12026080 Report a problem | ||
| 9/18/2013 | Listed for rent | $1,595+14.3%$1/sqft |
Source: HOUSEPAD LLP #12026080 Report a problem | ||
| 3/6/2012 | Listing removed | $1,395$1/sqft |
Source: HOUSEPAD LLP #11730507 Report a problem | ||
| 3/4/2012 | Listed for rent | $1,395$1/sqft |
Source: HOUSEPAD LLP #11730507 Report a problem | ||
Public tax history
| Year | Property taxes | Tax assessment |
|---|---|---|
| 2025 | $7,461 -3.6% | $436,907 -4.5% |
| 2024 | $7,737 +16.1% | $457,625 +18.5% |
| 2023 | $6,664 +5.2% | $386,117 +16.5% |
| 2022 | $6,335 +14% | $331,492 +20.3% |
| 2021 | $5,558 +1.1% | $275,607 +1.5% |
| 2020 | $5,498 -3.5% | $271,407 -2.7% |
| 2019 | $5,695 +2.7% | $278,942 +8.7% |
| 2018 | $5,544 +21.4% | $256,508 +6.4% |
| 2017 | $4,565 | $241,013 +16.5% |
| 2016 | $4,565 +26.7% | $206,835 +16.9% |
| 2015 | $3,604 | $176,928 +10.6% |
| 2014 | $3,604 | $159,943 +8.4% |
| 2013 | -- | $147,515 +0.9% |
| 2012 | -- | $146,171 -2.6% |
| 2011 | -- | $150,099 -2.8% |
| 2010 | -- | $154,376 +4.9% |
| 2009 | -- | $147,113 -2.3% |
| 2008 | -- | $150,589 +1.6% |
| 2007 | -- | $148,253 +1.9% |
| 2006 | -- | $145,418 -2.8% |
| 2005 | -- | $149,602 +3.2% |
| 2004 | -- | $144,907 +1.2% |
| 2003 | -- | $143,211 +4.3% |
| 2002 | -- | $137,321 +0.9% |
| 2001 | -- | $136,112 +6.5% |
| 2000 | -- | $127,750 |
Find assessor info on the county website
Neighborhood: 75093
Nearby homes
- $395,4004 bd2 ba1.8k sqft4517 Ringgold Ln, Plano, TX 75093Off Market
- $424,0003 bd2 ba1.7k sqft4509 Ringgold Ln, Plano, TX 75093Off Market
- $--4 bd4 ba3.3k sqft4512 Longfellow Dr, Plano, TX 75093Sold
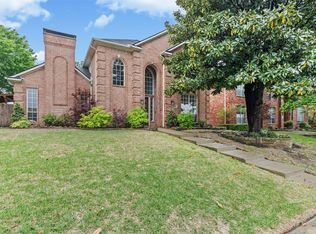
- $402,4004 bd2 ba1.9k sqft4521 Ringgold Ln, Plano, TX 75093Off Market

- $406,8003 bd2 ba1.9k sqft4505 Ringgold Ln, Plano, TX 75093Off Market
- $670,6004 bd3 ba3.4k sqft4516 Longfellow Dr, Plano, TX 75093Off Market
- $766,0004 bd3 ba3.3k sqft4508 Longfellow Dr, Plano, TX 75093Off Market
- $429,9003 bd2 ba1.9k sqft2417 Ables Dr, Plano, TX 75093Off Market
Nearby schools
GreatSchools rating
- 10/10Hightower Elementary SchoolGrades: PK-5Distance: 0.1 mi
- 5/10Frankford Middle SchoolGrades: 6-8Distance: 2.7 mi
- 5/10Shepton High SchoolGrades: 9-10Distance: 1.9 mi
Schools provided by the listing agent
- Elementary: Hightower
- Middle: Frankford
- High: Shepton
- District: Plano ISD
Source: NTREIS. This data may not be complete. We recommend contacting the local school district to confirm school assignments for this home.
Get a cash offer in 3 minutes
Find out how much your home could sell for in as little as 3 minutes with a no-obligation cash offer.
Estimated market value
$464,700
Get a cash offer in 3 minutes
Find out how much your home could sell for in as little as 3 minutes with a no-obligation cash offer.
Estimated market value
$464,700
- Texas
- Collin County
- Plano
- 75093
- 4513 Ringgold Ln
Nearby cities
Nearby neighborhoods
Nearby zip codes
Other Plano Topics
